
BEDS4
BATHS2 full 1 partial
SQUARE FEET2,838
MLS#PADA2065238
STATUSACTIVE
PROPERTY TYPEResidential - Townhouse
SUBDIVISIONWYNDHAM MANOR
SCHOOLCENTRAL DAUPHIN
Property Description
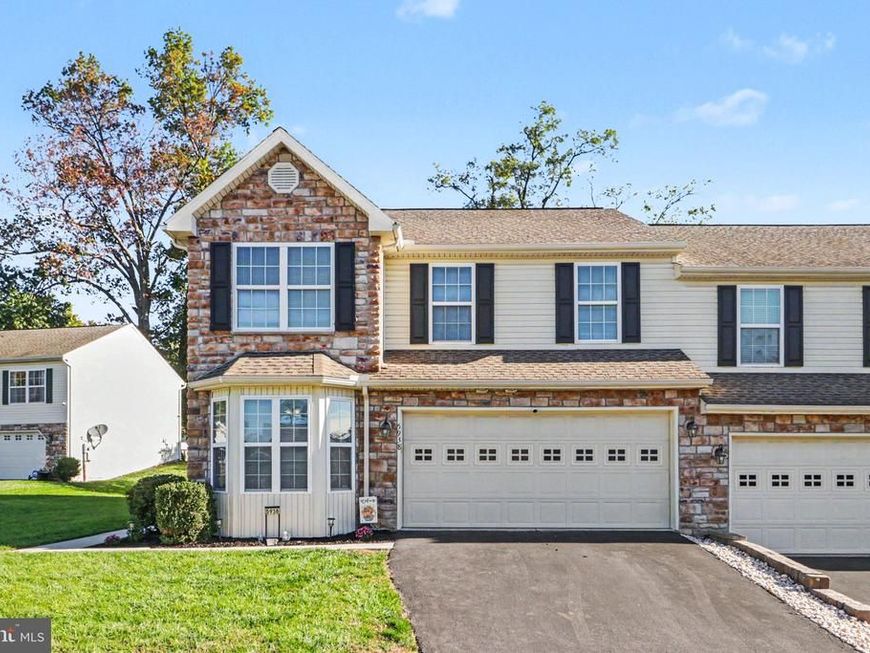
Welcome home to this spacious and inviting townhome featuring a private side-entry front door and a desirable first-floor primary suite! The main level showcases hardwood floors throughout most of the living areas and a beautiful vaulted living room ceiling complemented by a cozy gas fireplace. The primary suite offers a relaxing retreat with hardwood floors, a walk-in closet, and a full bathroom featuring a luxurious whirlpool tub and separate shower. The fully finished basement provides exceptional additional living and entertaining space, complete with an additional bedroom, bar area, family room, and extra storage space. Upstairs, a versatile loft offers the perfect spot to relax, read, or create a home office, along with two additional bedrooms and a full guest bathroom. LOW association fee of $300/year covers common area maintenance. A convenient two-car garage adds to the appeal of this well-appointed home. With flexible living spaces, room to entertain, and a sought-after first-floor primary suite, this townhome offers comfort and versatility for a variety of lifestyles!
Property Features
Property Type: Residential - Townhouse
Basement: Yes
Basement: Full, Partially Finished
Cooling: Central A/C
Fireplaces: 1
Fuel Type: Natural Gas
Garage: 2
Heating: Forced Air
Home Style: Traditional
Lot Size: 0.14 Acres
Roof Type: Fiberglass, Asphalt
Stories: 2.0
Taxes: $5,318
Year Built: 2007
Feature Descriptions
Additional Structures: Above Grade, Below Grade
Appliances: Oven/Range - Gas, Microwave, Dishwasher, Refrigerator, Washer, Dryer
Electric: 200+ Amp Service
Exterior: Stone, Vinyl Siding, Stick Built
Fireplace: Gas/Propane
HOA Fee: $300.00/Annually
Interior: WhirlPool/HotTub, Breakfast Area, Kitchen - Eat-In, Combination Dining/Living
Lot: Cleared, Cul-de-sac, Level
Lot Dimensions: 0.14 Acre(S)
Municipality: SWATARA TWP
Parking Features: Paved Driveway
Parking Notes: 2 Total Parking Spaces
Rooms: Primary Bedroom, Basement, Bedroom 1,Bathroom 2
Sewer: Public Sewer
SQFT Above Finished: 2026
SQFT Below Finished: 812
SQFT Total Finished: 2838
Structure Type: End of Row/Townhouse
Total Garage/Parking Spaces: 2
Utilities: Cable TV Available
Water: Public
Room Sizes
Bedroom 1: 16 x 11 Level - Upper 1
Primary Bedroom: 14 x 16 Level - Main
Bathroom 2: 13 x 11 Level - Upper 1
Basement: 16 x 12 Level - Lower 1
Local Schools
High School: CENTRAL DAUPHIN EAST
School District: CENTRAL DAUPHIN
Listed By / Shown By
Listed By
Agency Name: Keller Williams Realty
Agency Phone: 7176574700
Shown By
Agent Name: The Jen Feinberg Team
Agent Phone: (717) 215-7112
Agency Title: Berkshire Hathaway HomeServices Homesale Realty

 First American
Estimate Your Payment
Estimated Payment
$ 1,449.68 per month $889.89 Principal & Interest $443.17 Property Tax $116.62 Homeowner's Insurance

 Corporate Office - 215 S Centerville Rd. Lancaster, PA 17603
5938 Pinedale Court | MLS# PADA2065238
This townhouse located at 5938 Pinedale Court, Harrisburg, PA 17111 is currently listed for sale with an asking price of $399,850. This property was built in 2007 and has 4 bedrooms and 2 full and 1 partial baths with 2838 sq. ft. Pinedale Court is located in the WYNDHAM MANOR subdivision within the CENTRAL DAUPHIN school district. Search WYNDHAM MANOR real estate on www.jenfeinberg.com today.