
BEDS4
BATHS3 full 2 partial
SQUARE FEET3,978
MLS#PACB2053802
STATUSACTIVE
PROPERTY TYPEResidential - Single Family
SUBDIVISIONBELLA VISTA
SCHOOLCUMBERLAND VALLEY
Property Description
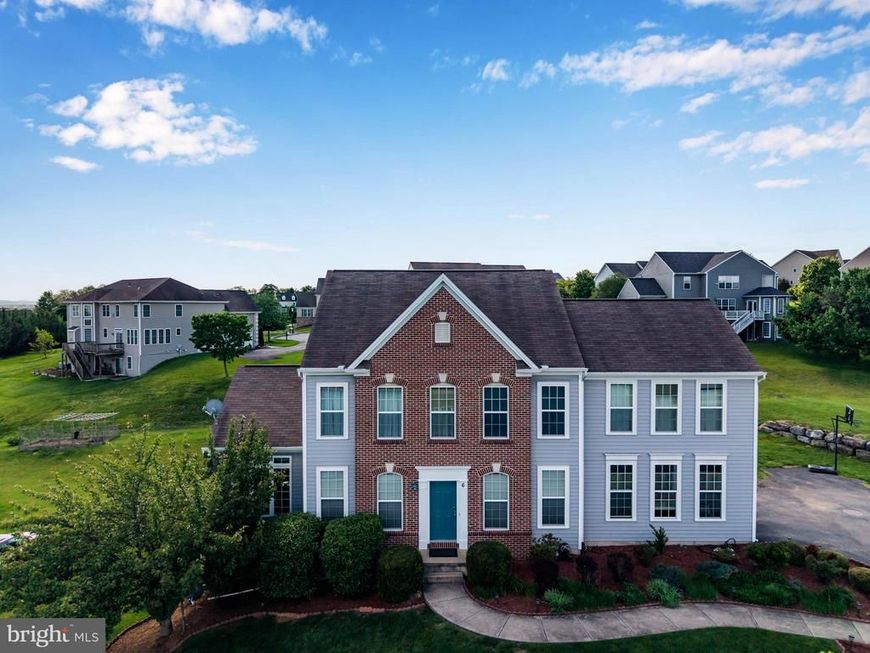
Freshly Updated and Move-In Ready! Nestled on one of the largest lots in the highly desirable Bella Vista community, this beautifully refreshed home is ready for its next owners. Recently taken off the market to undergo significant updates, the home now features brand-new carpeting throughout the first and second floors and has been freshly painted throughout, offering a clean, modern feel that's truly move-in ready. Designed for both everyday living and effortless entertaining, the main level offers spacious formal living and dining rooms, along with two sunrooms/all-season rooms filled with natural light, creating inviting spaces to relax and enjoy the changing seasons. At the heart of the home, the well-appointed kitchen opens seamlessly to the welcoming family room, where a cozy gas fireplace creates the perfect setting for gatherings with family and friends. Upstairs, you'll find four spacious bedrooms plus a versatile loft that can easily serve as a home office, reading nook, playroom, or additional living area. The generous primary suite offers a large walk-in closet and a private bath featuring a soaking tub and separate shower. Bedrooms two and three are connected by a convenient Jack-and-Jill bath, while an additional full bath comfortably serves the fourth bedroom and guests. The finished lower level provides exceptional flexibility with abundant space for a media room, recreation area, home gym, game room, or additional entertaining space—allowing the home to adapt to your lifestyle. Situated on one of Bella Vista's largest homesites, the expansive backyard offers endless possibilities for outdoor enjoyment, from hosting family gatherings to creating your own private oasis with room for a future pool. Ideally located within walking distance of Cumberland Valley High School, the new Costco, restaurants, shopping, and everyday conveniences, this exceptional home offers the perfect combination of space, thoughtful updates, and an unbeatable location. For added peace of mind, the home has been pre-inspected, allowing buyers to purchase with confidence.
Property Features
Property Type: Residential - Single Family
Basement: Yes
Basement: Full, Fully Finished, Interior Access
Cooling: Central A/C
Fireplaces: 1
Fuel Type: Natural Gas
Garage: 2
Heating: Forced Air
Home Style: Traditional, Colonial
Lot Size: 0.65 Acres
Stories: 2.0
Taxes: $6,227
Year Built: 2010
Feature Descriptions
Accessibility: 2+ Access Exits
Additional Structures: Above Grade, Below Grade
Appliances: Dishwasher, Disposal, Microwave, Oven/Range - Gas, Refrigerator, Stainless Steel Appliances, Washer, Water Heater, Dryer
Electric: 200+ Amp Service
Exterior: Vinyl Siding, Brick
Fireplace: Gas/Propane
Flooring: Hardwood, Carpet, Vinyl
HOA Fee: $400.00/Annually
Interior: Bathroom - Soaking Tub, Bathroom - Stall Shower, Breakfast Area, Carpet, Family Room Off Kitchen, Floor Plan - Traditional, Kitchen - Island, Pantry, Primary Bath(s), Recessed Lighting, Upgraded Countertops, Walk-in Closet(s), Wet/Dry Bar, Wood Floors
Lot Dimensions: 0.65 Acre(S)
Municipality: SILVER SPRING TWP
Parking Features: Asphalt Driveway
Parking Notes: 4 Total Parking Spaces
Rooms: Living Room, Dining Room, Primary Bedroom, Sitting Room, Bedroom 2,Bedroom 3,Bedroom 4,Kitchen, Game Room, Family Room, Foyer, Breakfast Room, Sun/Florida Room, Laundry, Recreation Room, Solarium, Utility Room, Bathroom 2,Bathroom 3,Primary Bathroom, Half Bath
Sewer: Public Sewer
SQFT Above Finished: 2902
SQFT Below Finished: 1076
SQFT Total Finished: 3978
Structure Type: Detached
Total Garage/Parking Spaces: 4
Water: Public
Room Sizes
Primary Bedroom: 18 x 13 Level - Upper 1
Primary Bathroom: 11 x 7 Level - Upper 1
Bedroom 2: 11 x 13 Level - Upper 1
Bedroom 3: 12 x 11 Level - Upper 1
Bedroom 4: 13 x 11 Level - Upper 1
Sitting Room: 12 x 17 Level - Upper 1
Living Room: 11 x 13 Level - Main
Dining Room: 11 x 13 Level - Main
Family Room: 16 x 19 Level - Main
Foyer: 13 x 6 Level - Main
Kitchen: 11 x 9 Level - Main
Breakfast Room: 7 x 9 Level - Main
Laundry: 8 x 6 Level - Main
Sun/Florida Room: 10 x 11 Level - Main
Recreation Room: 35 x 15 Level - Lower 1
Half Bath: 7 x 7 Level - Lower 1
Half Bath: 3 x 8 Level - Main
Bathroom 2: 7 x 7 Level - Upper 1
Bathroom 3: 10 x 6 Level - Upper 1
Recreation Room: 11 x 22 Level - Lower 1
Game Room: 17 x 10 Level - Lower 1
Solarium: 12 x 21 Level - Main
Local Schools
High School: CUMBERLAND VALLEY
School District: CUMBERLAND VALLEY
Listed By / Shown By
Listed By
Agency Name: RSR, REALTORS, LLC
Agency Phone: 7177631212
Shown By
Agent Name: The Jen Feinberg Team
Agent Phone: (717) 215-7112
Agency Title: Berkshire Hathaway HomeServices Homesale Realty

 First American
Estimate Your Payment
Estimated Payment
$ 2,230.38 per month $1,513.16 Principal & Interest $518.92 Property Tax $198.30 Homeowner's Insurance

 Corporate Office - 215 S Centerville Rd. Lancaster, PA 17603
6 Bella Vista Drive | MLS# PACB2053802
This single family home located at 6 Bella Vista Drive, Mechanicsburg, PA 17050 is currently listed for sale with an asking price of $679,900. This property was built in 2010 and has 4 bedrooms and 3 full and 2 partial baths with 3978 sq. ft. Bella Vista Drive is located in the BELLA VISTA subdivision within the CUMBERLAND VALLEY school district. Search BELLA VISTA real estate on www.jenfeinberg.com today.