
BEDS3
BATHS2 full 1 partial
SQUARE FEET2,533
MLS#PAMC2196758
STATUSACTIVE
PROPERTY TYPEResidential - Single Family
SUBDIVISIONWINDING CREEK
SCHOOLBOYERTOWN AREA
Property Description
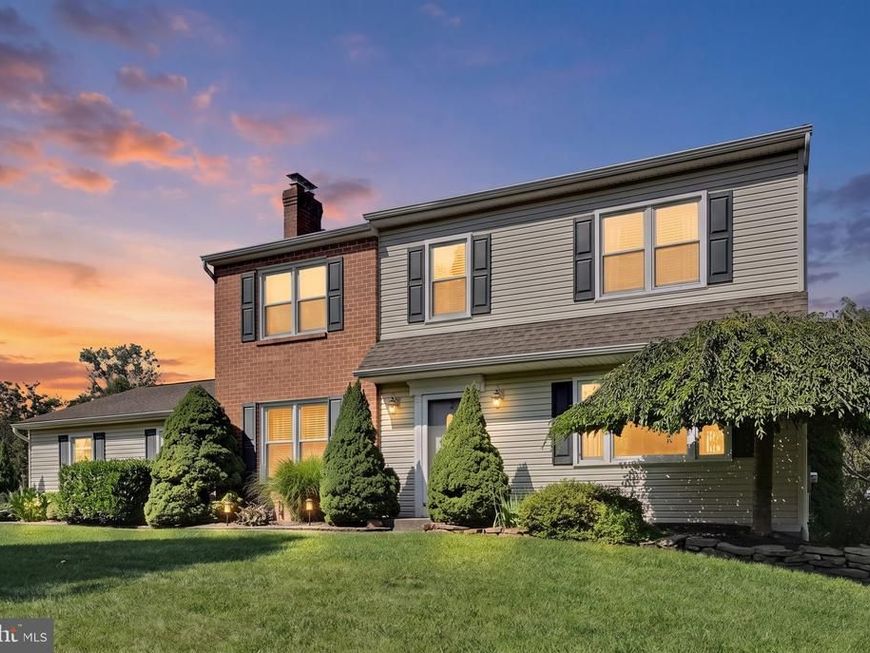
🏡 Your Private Retreat. Beautiful Inside. Even Better Outside! 🌳Imagine coming home to a peaceful cul-de-sac, where the backyard feels like a private getaway and every space invites you to relax, gather, and make memories. Welcome to 60 Falcon Court, a beautifully cared-for home filled with thoughtful updates and wonderful places to enjoy life! 🍽️ At the heart of the home is a gorgeous kitchen designed for gathering! Custom floor-to-ceiling cabinetry offers wonderful storage, while the spacious island is perfect for morning coffee, preparing meals, or chatting with friends. Stainless steel appliances including a convection oven, a stylish backsplash, and a charming garden window complete this inviting space. The dining area features a beautiful custom buffet and bar, making holiday meals and entertaining a pleasure. Attractive flooring adds warmth and style throughout the main living areas. 🛏️ Upstairs, three comfortable bedrooms offer peaceful places to unwind. The lovely owner's suite features a beautifully remodeled bathroom with custom cabinetry, creating a relaxing retreat. An updated hall bathroom and newer flooring throughout the second level add even more appeal. 🎬 Need room for fun? The fantastic finished basement is ready for movie nights, game days, workouts, hobbies, or simply spreading out and relaxing. Make it your own! 🌿 But wait until you step outside! This secluded backyard is an entertainer's dream! The spacious deck features a covered area that's perfect for football tailgates, outdoor dinners, or relaxing during a gentle summer rain. Two additional patio entertaining areas offer even more possibilities. Imagine weekend cookouts, evenings under the stars, or peaceful mornings surrounded by nature. A charming garden shed adds convenient storage. With so many places to gather or escape, this backyard may become your favorite part of home! ✨ Meticulous owners have invested in improvements that matter, including replacement windows, roof, HVAC, entry doors, kitchen and bathroom renovations, flooring, and an air filtration system. 📍 Tucked along a quiet cul-de-sac with little through traffic, this home offers a wonderful blend of privacy and convenience. Enjoy neighborhood walks, nearby parks in Boyertown, Douglass, and New Hanover, and easy access to shopping, restaurants, and everyday essentials. Located in the desirable Boyertown Area School District, with convenient access to Route 100 and Route 422. ❤️ Beautiful spaces, a peaceful setting, and outdoor living that's hard to beat. There's room to entertain, relax, and enjoy the moments that make a house feel like home. Come discover your new favorite place to be!
Upcoming Open Houses
Open House Saturday October 17th, 12:00pm - 3:00pm
Open House Sunday October 18th, 12:00pm - 3:00pm
Property Features
Property Type: Residential - Single Family
Basement: Yes
Basement: Full, Partially Finished
Cooling: Central A/C
Fireplaces: 1
Fuel Type: Oil
Garage: 2
Heating: Ceiling, Central, Forced Air
Home Style: Colonial
Lot Size: 0.46 Acres
Roof Type: Shingle
Stories: 2.0
Taxes: $6,160
Year Built: 1989
Feature Descriptions
Additional Structures: Above Grade, Below Grade
Appliances: Built-In Microwave, Built-In Range, Dishwasher, Disposal, Dryer - Front Loading, Exhaust Fan, Oven - Self Cleaning, Oven/Range - Electric, Refrigerator, Stainless Steel Appliances, Washer - Front Loading, Water Heater
Exterior: Brick, Vinyl Siding
Exterior: Exterior Lighting
Fireplace: Brick, Fireplace - Glass Doors, Heatilator, Mantel(s), Wood
Flooring: Hardwood, Luxury Vinyl Plank
Interior: Air Filter System, Bar, Bathroom - Tub Shower, Bathroom - Walk-In Shower, Built-Ins, Carpet, Ceiling Fan(s), Crown Moldings, Dining Area, Family Room Off Kitchen, Floor Plan - Traditional, Formal/Separate Dining Room, Kitchen - Island, Primary Bath(s), Recessed Lighting, Upgraded Countertops, Wainscotting, Walk-in Closet(s), Window Treatments, Wood Floors, Wet/Dry Bar
Location: Suburban
Lot: Backs to Trees, Front Yard, Cul-de-sac, Landscaping, Level, Open, Rear Yard, Road Frontage, SideYard(s), Trees/Wooded
Lot Dimensions: 0.46 Acre(S)
Municipality: DOUGLASS TWP
Parking Features: Asphalt Driveway, Lighted Parking, Paved Driveway
Parking Notes: 6 Total Parking Spaces
Pet Restrictions: Dogs OK, Cats OK
Rooms: Dining Room, Primary Bedroom, Bedroom 2,Bedroom 3,Kitchen, Family Room, Den, Foyer,2nd Stry Fam Rm, Laundry, Bathroom 2,Primary Bathroom, Half Bath
Sewer: Public Sewer
Special View Info: Street, Trees/Woods
SQFT Above Finished: 1964
SQFT Below Finished: 569
SQFT Total Finished: 2533
Structure Type: Detached
Total Garage/Parking Spaces: 6
Utilities: Cable TV, Natural Gas Available, Phone Connected, Under Ground
Water: Well
Windows: Double Hung, Double Pane, Replacement, Screens
Wooded: Yes
Room Sizes
Foyer: 12 x 11 Level - Main
Dining Room: 12 x 13 Level - Main
Family Room: 18 x 11 Level - Main
Kitchen: 12 x 14 Level - Main
Den: 12 x 9 Level - Main
Half Bath: 6 x 5 Level - Main
Laundry: 6 x 7 Level - Main
Primary Bedroom: 17 x 11 Level - Upper 1
Primary Bathroom: 8 x 8 Level - Upper 1
Bedroom 2: 12 x 20 Level - Upper 1
Bedroom 3: 12 x 14 Level - Upper 1
Bathroom 2: 8 x 8 Level - Upper 1
Local Schools
High School: BOYERTOWN AREA SENIOR
Middle School: BOYERTOWN AREA JHS-WEST
Elementary School: GILBERTSVILLE
School District: BOYERTOWN AREA
Listed By / Shown By
Listed By
Agency Name: Long & Foster Real Estate, Inc.
Agency Phone: 6104892100
Shown By
Agent Name: The Jen Feinberg Team
Agent Phone: (717) 215-7112
Agency Title: Berkshire Hathaway HomeServices Homesale Realty

 First American
Estimate Your Payment
Estimated Payment
$ 1,809.71 per month $1,146.17 Principal & Interest $513.33 Property Tax $150.21 Homeowner's Insurance

 Corporate Office - 215 S Centerville Rd. Lancaster, PA 17603
60 Falcon Court | MLS# PAMC2196758
This single family home located at 60 Falcon Court, Gilbertsville, PA 19525 is currently listed for sale with an asking price of $515,000. This property was built in 1989 and has 3 bedrooms and 2 full and 1 partial baths with 2533 sq. ft. Falcon Court is located in the WINDING CREEK subdivision within the BOYERTOWN AREA school district. Search WINDING CREEK real estate on www.jenfeinberg.com today.