
BEDS3
BATHS2 full
SQUARE FEET1,755
MLS#PACB2057190
STATUSPENDING
PROPERTY TYPEResidential - Single Family
SUBDIVISIONVILLAGE OF WESTOVER
SCHOOLCUMBERLAND VALLEY
Property Description
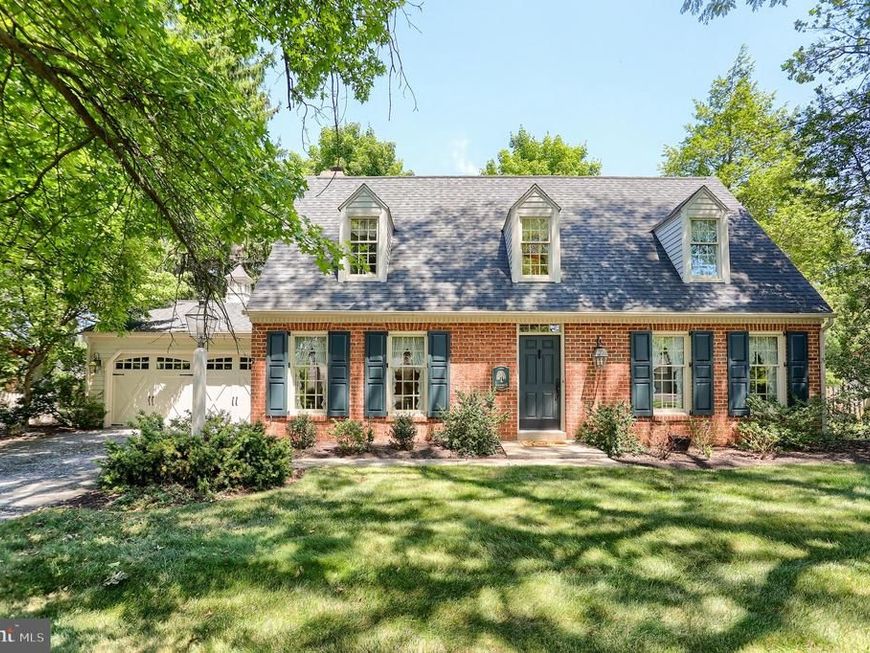
Nestled in the charming Village of Westover, this beautifully crafted Colonial home exudes warmth and character. Built in 1972, it showcases timeless architectural features, including elegant crown moldings, custom wainscotting and classic chair railings that enhance its inviting ambiance. The spacious interior boasts 1,755 sq. ft. of well-designed living space, featuring three comfortable bedrooms and two full bathrooms, including a luxurious walk-in shower in the first floor bath. The heart of the home is the traditional floor plan, where the family room seamlessly connects to the kitchen, perfect for gatherings. The kitchen is a chef's delight, equipped with upgraded countertops, an island for additional prep space as well as eating space. All appliances included! Natural light floods the space through skylights in the three seasons room, creating a bright and airy atmosphere. Excellent views of the private backyard with ease to step outside to a generous 0.25-acre lot, where a level yard adorned with mature trees offers a serene retreat. The front yard welcomes you with its lush greenery, while the rear yard provides ample space for outdoor activities. An attached two-car garage and paved driveway ensure convenience and ease. Located in a very convenient location, this home combines comfort with practicality. Experience the perfect blend of craftsmanship and modern living in this delightful residence, where every detail invites you to create lasting memories.
Property Features
Property Type: Residential - Single Family
Basement: Yes
Basement: Full, Interior Access, Shelving, Unfinished
Cooling: Central A/C
Fireplaces: 1
Fuel Type: Natural Gas
Garage: 2
Heating: 90% Forced Air
Home Style: Colonial
Lot Size: 0.25 Acres
Roof Type: Architectural Shingle
Stories: 2.0
Taxes: $3,675
Year Built: 1972
Feature Descriptions
Additional Structures: Above Grade, Below Grade
Appliances: Dishwasher, Disposal, Dryer, Microwave, Oven/Range - Electric, Range Hood, Refrigerator, Washer
Electric: 200+ Amp Service
Exterior: Brick Front, Stick Built, Vinyl Siding
Fireplace: Mantel(s), Wood
Flooring: Hardwood, Solid Hardwood, Tile/Brick
HOA Fee: $25.00/Annually
Interior: Bathroom - Tub Shower, Bathroom - Walk-In Shower, Built-Ins, Chair Railings, Crown Moldings, Entry Level Bedroom, Family Room Off Kitchen, Floor Plan - Traditional, Formal/Separate Dining Room, Kitchen - Island, Recessed Lighting, Skylight(s), Upgraded Countertops, Wainscotting, Window Treatments, Wood Floors
Location: Suburban
Lot: Front Yard, Level, Rear Yard, Trees/Wooded
Lot Dimensions: 0.25 Acre(S)
Municipality: HAMPDEN TWP
Number of Rooms: 13
Parking Features: Paved Driveway
Parking Notes: 2 Total Parking Spaces
Rooms: Living Room, Dining Room, Primary Bedroom, Bedroom 2,Bedroom 3,Kitchen, Family Room, Foyer, Bathroom 1,Bathroom 2,Screened Porch
Sewer: Public Sewer
SQFT Above Finished: 1755
SQFT Total Finished: 1755
Structure Type: Detached
Total Garage/Parking Spaces: 2
Water: Public
Wooded: Yes
Room Sizes
Foyer: 10 x 11 Level - Main
Living Room: 19 x 12 Level - Main
Dining Room: 12 x 12 Level - Main
Kitchen: 11 x 11 Level - Main
Family Room: 16 x 14 Level - Main
Screened Porch: 12 x 16 Level - Main
Primary Bedroom: 15 x 14 Level - Main
Bedroom 2: 19 x 14 Level - Upper 1
Bedroom 3: 19 x 14 Level - Upper 1
Bathroom 2: 11 x 5 Level - Upper 1
Local Schools
High School: CUMBERLAND VALLEY
Middle School: MOUNTAIN VIEW
Elementary School: HAMPDEN
School District: CUMBERLAND VALLEY
Listed By / Shown By
Listed By
Agency Name: Howard Hanna Company-Camp Hill
Agency Phone: 7179209600
Shown By
Agent Name: The Jen Feinberg Team
Agent Phone: (717) 215-7112
Agency Title: Berkshire Hathaway HomeServices Homesale Realty

 First American
Estimate Your Payment
Estimated Payment
$ 1,489.10 per month $1,045.79 Principal & Interest $306.25 Property Tax $137.05 Homeowner's Insurance

 Corporate Office - 215 S Centerville Rd. Lancaster, PA 17603
6105 Westover Drive | MLS# PACB2057190
This single family home located at 6105 Westover Drive, Mechanicsburg, PA 17050 is currently listed for sale with an asking price of $469,900. This property was built in 1972 and has 3 bedrooms and 2 full baths with 1755 sq. ft. Westover Drive is located in the VILLAGE OF WESTOVER subdivision within the CUMBERLAND VALLEY school district. Search VILLAGE OF WESTOVER real estate on www.jenfeinberg.com today.