
BEDS3
BATHS2 full 1 partial
SQUARE FEET2,963
MLS#PADA2062240
STATUSPENDING
PROPERTY TYPEResidential - Single Family
SUBDIVISIONLATSHMERE MANOR
SCHOOLSUSQUEHANNA TOWNSHIP
Property Description
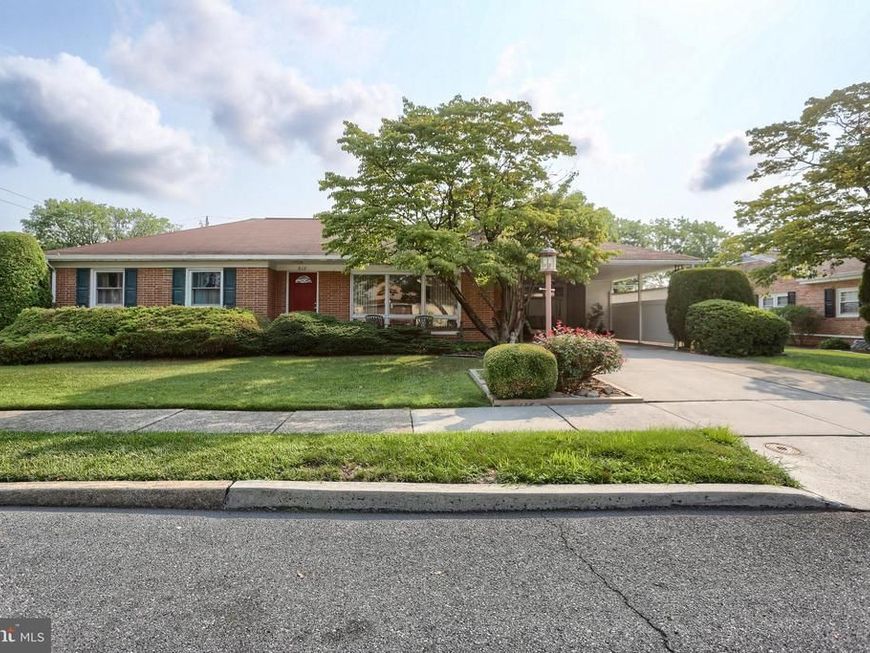
AN OFFER HAS BEEN RECEIVED. KINDLY SUBMIT ALL OFFER BY NOON ON AUGUST 18TH. Nestled in the charming Latshmere Manor neighborhood, this delightful ranch-style home offers a perfect blend of comfort and functionality. This home has been loved by one family since 1958. With a brick exterior, spanning 2,049 square feet, this residence features three bedrooms, a family room, and a lower-level finished walk-out basement with wet bar. Step inside to discover a cozy living room with brick fireplace that flows seamlessly into the dining area, perfect for gatherings. The kitchen is equipped with essential appliances, including oven/range, refrigerator, dishwasher, and disposal. The partially finished basement offers endless possibilities, complete with a workshop area, bar and walkout stairs, providing easy access to the outdoors. Outside, the 0.21-acre lot features a concrete driveway and attached carport, ensuring ample parking for you and your guests. The Latshmere Manor community is known for its proximity to local amenities, including parks, shopping, and dining options, making it a wonderful place to call home. Being sold AS IS. Call for more details.
Property Features
Property Type: Residential - Single Family
Basement: Yes
Basement: Daylight, Partial, Full, Heated, Interior Access, Outside Entrance, Partially Finished, Poured Concrete, Shelving, Walkout Stairs, Windows, Workshop
Cooling: Central A/C
Fireplaces: 1
Fuel Type: Natural Gas
Heating: 90% Forced Air
Home Style: Ranch/Rambler
Lot Size: 0.21 Acres
Roof Type: Asphalt
Stories: 1.0
Taxes: $4,987
Year Built: 1958
Feature Descriptions
Additional Structures: Above Grade, Below Grade
Appliances: Dishwasher, Disposal, Dryer - Electric, Freezer, Refrigerator, Oven/Range - Gas
Electric: 220 Volts
Exterior: Brick
Fireplace: Brick
Flooring: Carpet, Hardwood, Laminated, Partially Carpeted
Interior: Attic/House Fan, Carpet, Cedar Closet(s), Dining Area, Entry Level Bedroom, Family Room Off Kitchen, Wet/Dry Bar
Lot Dimensions: 0.21 Acre(S)
Municipality: SUSQUEHANNA TWP
Parking Features: Concrete Driveway
Parking Notes: 3 Total Parking Spaces
Pet Restrictions: No Pet Restrictions
Rooms: Living Room, Dining Room, Bedroom 2,Bedroom 3,Kitchen, Family Room, Den, Bedroom 1
Sewer: Public Sewer
SQFT Above Finished: 1621
SQFT Below Finished: 1342
SQFT Total Finished: 2963
Structure Type: Detached
Total Garage/Parking Spaces: 3
Utilities: Electric Available, Cable TV Available, Natural Gas Available
Water: Public
Local Schools
High School: SUSQUEHANNA TOWNSHIP
Middle School: SUSQUEHANNA TOWNSHIP
School District: SUSQUEHANNA TOWNSHIP
Listed By / Shown By
Listed By
Agency Name: Howard Hanna Company-Camp Hill
Agency Phone: 7179209600
Shown By
Agent Name: The Jen Feinberg Team
Agent Phone: (717) 215-7112
Agency Title: Berkshire Hathaway HomeServices Homesale Realty

 First American
Estimate Your Payment
Estimated Payment
$ 1,115.37 per month $618.71 Principal & Interest $415.58 Property Tax $81.08 Homeowner's Insurance

 Corporate Office - 215 S Centerville Rd. Lancaster, PA 17603
612 Latshmere Drive W | MLS# PADA2062240
This single family home located at 612 Latshmere Drive W, Harrisburg, PA 17109 is currently listed for sale with an asking price of $278,000. This property was built in 1958 and has 3 bedrooms and 2 full and 1 partial baths with 2963 sq. ft. Latshmere Drive W is located in the LATSHMERE MANOR subdivision within the SUSQUEHANNA TOWNSHIP school district. Search LATSHMERE MANOR real estate on www.jenfeinberg.com today.