
BEDS3
BATHS2 full 1 partial
SQUARE FEET2,259
MLS#PADA2062722
STATUSPENDING
PROPERTY TYPEResidential - Single Family
SUBDIVISIONDAUPHIN COUNTY
SCHOOLCENTRAL DAUPHIN
Property Description
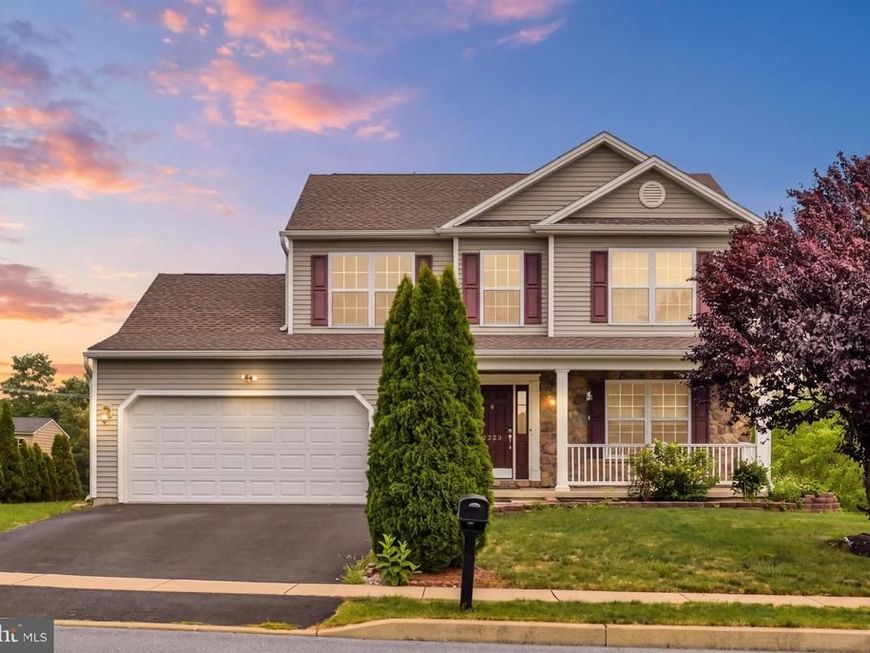
Welcome to 6254 Chatham Glenn Way N, Harrisburg! Conveniently located near shopping, dining, schools, major highways, and other local amenities, this well-maintained home offers a functional layout and numerous desirable features. The interior showcases approximately 75% wood flooring, renovated bathrooms, spacious living areas, and a finished basement providing additional flexible space for a family room, recreation area, home office, or entertainment space. Enjoy the private backyard with no HOA restrictions. With its convenient location, updated features, versatile finished basement, and inviting outdoor space, this property offers an excellent opportunity to make it your own. Schedule your showing today!
Property Features
Property Type: Residential - Single Family
Basement: Yes
Basement: Walkout Level, Fully Finished
Cooling: Central A/C
Fuel Type: Electric
Garage: 2
Heating: Forced Air
Lot Size: 0.19 Acres
Roof Type: Shingle
Stories: 2.0
Taxes: $5,765
Year Built: 2015
Feature Descriptions
Accessibility: Level Entry - Main
Additional Structures: Above Grade, Below Grade
Appliances: Built-In Microwave, Dishwasher, Disposal, Dryer - Electric, Refrigerator, Washer
Exterior: Stone, Vinyl Siding
Flooring: Carpet, Engineered Wood, Ceramic Tile
Interior: Bathroom - Walk-In Shower
Lot Dimensions: 0.19 Acre(S)
Municipality: SWATARA TWP
Parking Features: Paved Driveway
Parking Notes: 2 Total Parking Spaces
Sewer: Public Sewer
SQFT Above Finished: 1839
SQFT Below Finished: 420
SQFT Total Finished: 2259
Structure Type: Detached
Total Garage/Parking Spaces: 2
Water: Public
Local Schools
High School: CENTRAL DAUPHIN
School District: CENTRAL DAUPHIN
Listed By / Shown By
Listed By
Agency Name: Ghimire Homes
Agency Phone: 4104975238
Shown By
Agent Name: The Jen Feinberg Team
Agent Phone: (717) 215-7112
Agency Title: Berkshire Hathaway HomeServices Homesale Realty

 First American
Estimate Your Payment
Estimated Payment
$ 1,595.30 per month $985.70 Principal & Interest $480.42 Property Tax $129.18 Homeowner's Insurance

 Corporate Office - 215 S Centerville Rd. Lancaster, PA 17603
6254 Chatham Glenn Way | MLS# PADA2062722
This single family home located at 6254 Chatham Glenn Way, Harrisburg, PA 17111 is currently listed for sale with an asking price of $442,900. This property was built in 2015 and has 3 bedrooms and 2 full and 1 partial baths with 2259 sq. ft. Chatham Glenn Way is located in the DAUPHIN COUNTY subdivision within the CENTRAL DAUPHIN school district. Search DAUPHIN COUNTY real estate on www.jenfeinberg.com today.