
BEDS3
BATHS1 full 1 partial
SQUARE FEET1,374
MLS#PADA2063006
STATUSPENDING
PROPERTY TYPEResidential - Townhouse
SUBDIVISIONSPRING KNOLL
SCHOOLCENTRAL DAUPHIN
Property Description
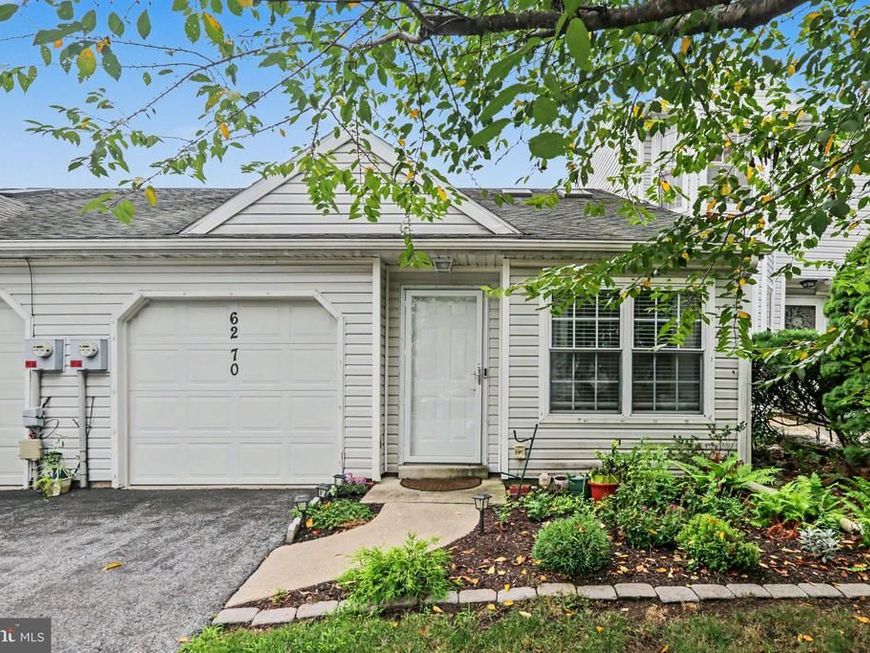
STILL SHOWING & ACCEPTING OFFERS! Seller has accepted an offer with a Sale & Settlement contingency and retains the right to continue marketing. Showings are encouraged and Seller will consider additional offers. Enjoy easy living in the desirable Spring Knoll community! This 3-bedroom, 2-full-bath home offers an open main level with hardwood floors, vaulted ceilings, and a spacious great room and dining area. The kitchen features stainless steel appliances, space for a small table, and an extended breakfast bar overlooking the great room. Two bedrooms are located on the main level, including the primary bedroom with a walk-in closet and access to the full bath. The finished walkout lower level provides additional living space with a family room, third bedroom, and second full bath. Step outside to the deck and private fenced-in backyard overlooking peaceful open farmland. An attached one-car garage and convenient location near shopping, schools, and major routes complete the home.
Property Features
Property Type: Residential - Townhouse
Basement: Yes
Basement: Full, Walkout Level
Cooling: Central A/C
Fuel Type: Natural Gas
Garage: 1
Heating: Forced Air
Home Style: Ranch/Rambler
Lot Size: 0.02 Acres
Roof Type: Composite
Stories: 1.0
Taxes: $2,652
Year Built: 1990
Feature Descriptions
Additional Structures: Above Grade, Below Grade
Exterior: Frame
HOA Fee: $102.00/Monthly
Lot Dimensions: 0.02 Acre(S)
Municipality: LOWER PAXTON TWP
Parking Features: Paved Driveway
Parking Notes: 1 Total Parking Spaces
Rooms: Living Room, Dining Room, Primary Bedroom, Bedroom 2,Bedroom 3,Kitchen, Family Room, Laundry, Primary Bathroom, Half Bath
Sewer: Public Sewer
SQFT Above Finished: 974
SQFT Below Finished: 400
SQFT Total Finished: 1374
Structure Type: Interior Row/Townhouse
Total Garage/Parking Spaces: 1
Water: Public
Room Sizes
Kitchen: 13 x 10 Level - Main
Primary Bedroom: 14 x 12 Level - Main
Primary Bathroom: 10 x 9 Level - Main
Half Bath: 5 x 5 Level - Main
Bedroom 2: 9 x 12 Level - Main
Bedroom 3: 11 x 16 Level - Lower 1
Family Room: 13 x 22 Level - Lower 1
Laundry: 11 x 9 Level - Lower 1
Dining Room: 16 x 7 Level - Main
Living Room: 13 x 15 Level - Main
Local Schools
High School: CENTRAL DAUPHIN EAST
School District: CENTRAL DAUPHIN
Listed By / Shown By
Listed By
Agency Name: RE/MAX Realty Associates
Agency Phone: 7177616300
Shown By
Agent Name: The Jen Feinberg Team
Agent Phone: (717) 215-7112
Agency Title: Berkshire Hathaway HomeServices Homesale Realty

 First American
Estimate Your Payment
Estimated Payment
$ 799.71 per month $511.66 Principal & Interest $221.00 Property Tax $67.05 Homeowner's Insurance

 Corporate Office - 215 S Centerville Rd. Lancaster, PA 17603
6270 Spring Knoll Drive | MLS# PADA2063006
This townhouse located at 6270 Spring Knoll Drive, Harrisburg, PA 17111 is currently listed for sale with an asking price of $229,900. This property was built in 1990 and has 3 bedrooms and 1 full and 1 partial baths with 1374 sq. ft. Spring Knoll Drive is located in the SPRING KNOLL subdivision within the CENTRAL DAUPHIN school district. Search SPRING KNOLL real estate on www.jenfeinberg.com today.