
BEDS3
BATHS2 full 1 partial
SQUARE FEET3,109
MLS#PADA2063144
STATUSACTIVE
PROPERTY TYPEResidential - Single Family
SUBDIVISIONMAIDEN CREEK
SCHOOLCENTRAL DAUPHIN
Property Description
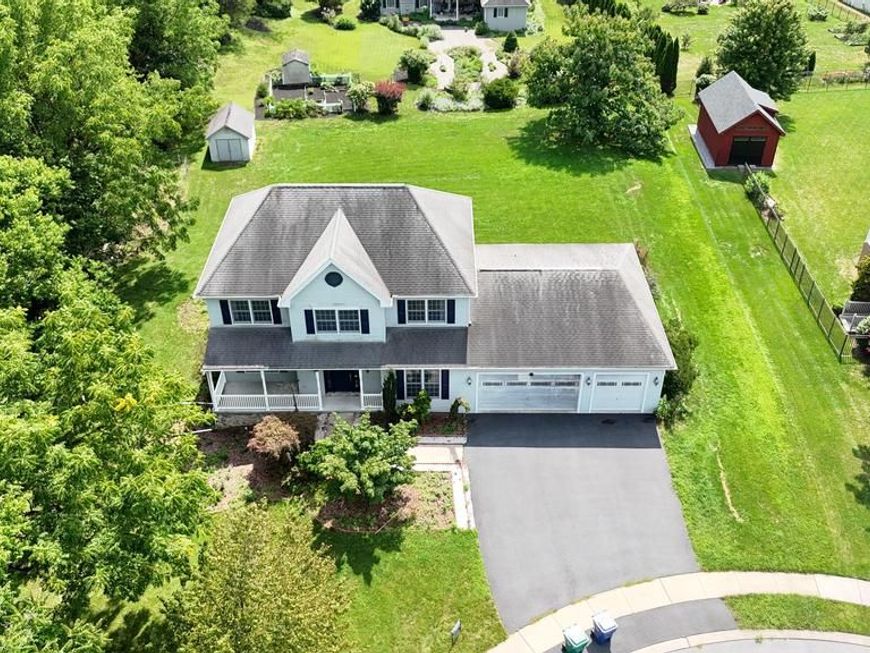
NO HOA! Spacious 3-bedroom Colonial with a 3-car garage on a desirable cul-de-sac lot in Maidencreek! This beautiful two-story home offers a spacious backyard and plenty of room for comfortable living and entertaining. The inviting living room features a cozy fireplace, while the oversized kitchen provides ample workspace and storage, plus a convenient butler’s pantry connecting to the dining room. The luxurious primary suite includes a spa-like bathroom with a soaking whirlpool tub and custom ceramic tile shower. Built as an EPA ENERGY STAR® home, Conveniently located near shopping, dining, schools, parks, major highways, and other everyday amenities. Don't miss this opportunity to own a beautiful home with no HOA and a fantastic cul-de-sac location!
Property Features
Property Type: Residential - Single Family
Basement: Yes
Basement: Connecting Stairway, Daylight, Full, Daylight, Partial, Rear Entrance, Space For Rooms, Sump Pump, Unfinished, Walkout Stairs, Windows
Cooling: Central A/C
Fireplaces: 1
Fuel Type: Natural Gas
Garage: 3
Heating: Heat Pump - Electric BackUp, Central, Forced Air
Home Style: Traditional
Lot Size: 0.61 Acres
Stories: 2.0
Taxes: $10,195
Year Built: 2006
Feature Descriptions
Accessibility: >84" Garage Door
Additional Structures: Above Grade, Below Grade
Exterior: Frame
Lot Dimensions: 0.61 Acre(S)
Municipality: LOWER PAXTON TWP
Parking Notes: 3 Total Parking Spaces
SQFT Above Finished: 2849
SQFT Below Finished: 260
SQFT Total Finished: 3109
Structure Type: Detached
Total Garage/Parking Spaces: 3
Water: Public
Local Schools
High School: CENTRAL DAUPHIN EAST
School District: CENTRAL DAUPHIN
Listed By / Shown By
Listed By
Agency Name: Ghimire Homes
Agency Phone: 4104975238
Shown By
Agent Name: The Jen Feinberg Team
Agent Phone: (717) 215-7112
Agency Title: Berkshire Hathaway HomeServices Homesale Realty

 First American
Estimate Your Payment
Estimated Payment
$ 2,435.19 per month $1,401.88 Principal & Interest $849.58 Property Tax $183.72 Homeowner's Insurance

 Corporate Office - 215 S Centerville Rd. Lancaster, PA 17603
6312 Aston Court | MLS# PADA2063144
This single family home located at 6312 Aston Court, Harrisburg, PA 17111 is currently listed for sale with an asking price of $629,900. This property was built in 2006 and has 3 bedrooms and 2 full and 1 partial baths with 3109 sq. ft. Aston Court is located in the MAIDEN CREEK subdivision within the CENTRAL DAUPHIN school district. Search MAIDEN CREEK real estate on www.jenfeinberg.com today.