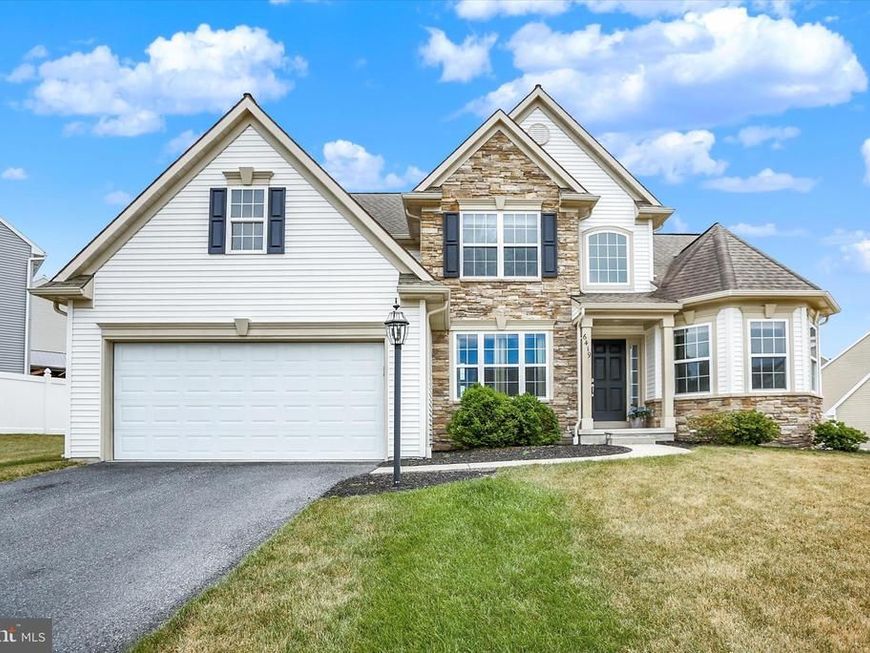

BEDS4
BATHS2 full 1 partial
SQUARE FEET2,228
MLS#PADA2061020
STATUSPENDING
PROPERTY TYPEResidential - Single Family
SUBDIVISIONKINGS CROSSING
SCHOOLCENTRAL DAUPHIN
Property Description
Take a look at this thoughtfully designed home offering the convenience of Main-Level Living! A spacious primary suite with private bath adds to the desire of this home. Enjoy the open concept layout that features engineered wood flooring throughout the dining room and kitchen. The heart of the home is the family room with cathedral ceilings and a gas stone fireplace. Perfect for gathering with family and friends. The eat-in kitchen features a center island, granite countertops and plenty of cabinet space. First floor laundry room makes all one level living easy! Three additional bedrooms on the second level offer plenty of room for family or guests. The finished basement provides more living space, ideal for a recreation room, home office, gym or media room. Additional storage on the lower level as well. Great walking neighborhood that is close to parks, dining and shopping. Call today for your private showing. ***Open House Thursday, 6/25 5:00 - 7:00pm.***
Property Features
Property Type: Residential - Single Family
Basement: Yes
Basement: Full, Partially Finished, Poured Concrete
Cooling: Central A/C
Fuel Type: Natural Gas
Garage: 2
Heating: Forced Air, Heat Pump(s)
Home Style: Traditional
Lot Size: 0.26 Acres
Stories: 2.0
Taxes: $5,863
Year Built: 2014
Feature Descriptions
Additional Structures: Above Grade, Below Grade
Exterior: Frame
HOA Fee: $52.50/Annually
Lot Dimensions: 0.26 Acre(S)
Municipality: LOWER PAXTON TWP
Parking Notes: 2 Total Parking Spaces
Rooms: Dining Room, Primary Bedroom, Bedroom 2,Bedroom 3,Bedroom 4,Kitchen, Family Room, Laundry, Recreation Room
SQFT Above Finished: 2228
SQFT Total Finished: 2228
Structure Type: Detached
Total Garage/Parking Spaces: 2
Water: Public
Local Schools
High School: CENTRAL DAUPHIN
School District: CENTRAL DAUPHIN
Listed By / Shown By
Listed By
Agency Name: Keller Williams of Central PA
Agency Phone: 7177614300
Shown By
Agent Name: The Jen Feinberg Team
Agent Phone: (717) 215-7112
Agency Title: Berkshire Hathaway HomeServices Homesale Realty

 First American
Estimate Your Payment
Estimated Payment
$ 1,709.44 per month $1,079.40 Principal & Interest $488.58 Property Tax $141.46 Homeowner's Insurance

 Corporate Office - 215 S Centerville Rd. Lancaster, PA 17603
6419 Brittan Road | MLS# PADA2061020
This single family home located at 6419 Brittan Road, Harrisburg, PA 17111 is currently listed for sale with an asking price of $485,000. This property was built in 2014 and has 4 bedrooms and 2 full and 1 partial baths with 2228 sq. ft. Brittan Road is located in the KINGS CROSSING subdivision within the CENTRAL DAUPHIN school district. Search KINGS CROSSING real estate on www.jenfeinberg.com today.