
BEDS3
BATHS2 full
SQUARE FEET2,063
MLS#PADA2065066
STATUSACTIVE
PROPERTY TYPEResidential - Single Family
SCHOOLCENTRAL DAUPHIN
Property Description
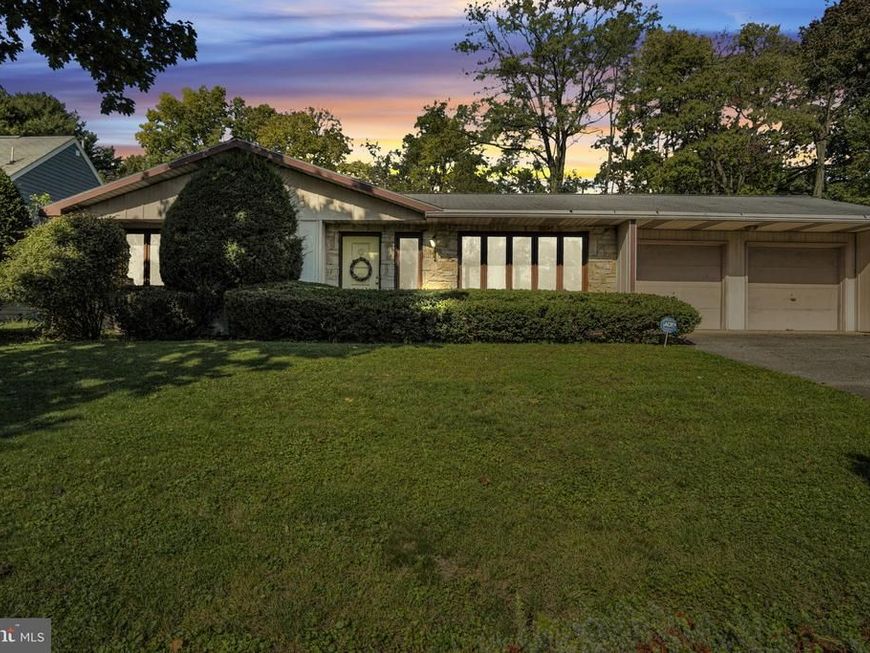
Welcome home to this incredible ranch offering timeless charm, spacious living, and endless possibilities! Beautiful original hardwood floors add warmth and character throughout the home. The large family room is filled with natural light, creating a bright and inviting space to relax or entertain, while the living room features a stunning fireplace that serves as a cozy focal point. A formal dining room, functional kitchen, and generously sized bedrooms complete the main level. The finished lower level offers an abundance of additional living space, ready for you to bring your vision to life! Whether you're dreaming of a recreation room, home office, fitness area, or entertainment space, the possibilities are endless. You'll also appreciate the plentiful storage throughout the home. Step outside to enjoy the peaceful backyard, where a wooded backdrop provides a sense of privacy and a beautiful natural setting. The rear patio is the perfect spot for morning coffee, outdoor dining, or simply unwinding. An attached two-car garage adds everyday convenience. Full of character, space, and potential, this wonderful ranch is just waiting for your personal touches to make it truly your own. Don't miss the opportunity to make this house your home. Schedule your private tour today!
Property Features
Property Type: Residential - Single Family
Basement: Yes
Basement: Full, Partially Finished, Workshop
Cooling: Central A/C
Fireplaces: 1
Fuel Type: Natural Gas
Garage: 2
Heating: Forced Air
Home Style: Ranch/Rambler
Lot Size: 0.31 Acres
Roof Type: Architectural Shingle
Stories: 1.0
Taxes: $4,406
Year Built: 1970
Feature Descriptions
Accessibility: 2+ Access Exits
Additional Structures: Above Grade, Below Grade
Exterior: Frame
Flooring: Hardwood
Lot Dimensions: 0.31 Acre(S)
Municipality: SWATARA TWP
Parking Notes: 2 Total Parking Spaces
Sewer: On Site Septic
SQFT Above Finished: 2063
SQFT Total Finished: 2063
Structure Type: Detached
Total Garage/Parking Spaces: 2
Water: Public
Local Schools
High School: CENTRAL DAUPHIN EAST
School District: CENTRAL DAUPHIN
Listed By / Shown By
Listed By
Agency Name: RE/MAX 1st Advantage
Agency Phone: 7175915555
Shown By
Agent Name: The Jen Feinberg Team
Agent Phone: (717) 215-7112
Agency Title: Berkshire Hathaway HomeServices Homesale Realty

 First American
Estimate Your Payment
Estimated Payment
$ 1,172.68 per month $712.18 Principal & Interest $367.17 Property Tax $93.33 Homeowner's Insurance

 Corporate Office - 215 S Centerville Rd. Lancaster, PA 17603
6480 Colchester Avenue | MLS# PADA2065066
This single family home located at 6480 Colchester Avenue, Harrisburg, PA 17111 is currently listed for sale with an asking price of $320,000. This property was built in 1970 and has 3 bedrooms and 2 full baths with 2063 sq. ft. Colchester Avenue is located within the CENTRAL DAUPHIN school district. Search Harrisburg real estate on www.jenfeinberg.com today.