
BEDS3
BATHS1 full
SQUARE FEET1,844
MLS#PADA2064060
STATUSPENDING
PROPERTY TYPEResidential - Single Family
SUBDIVISIONRUTHERFORD HEIGHTS
SCHOOLCENTRAL DAUPHIN
Property Description
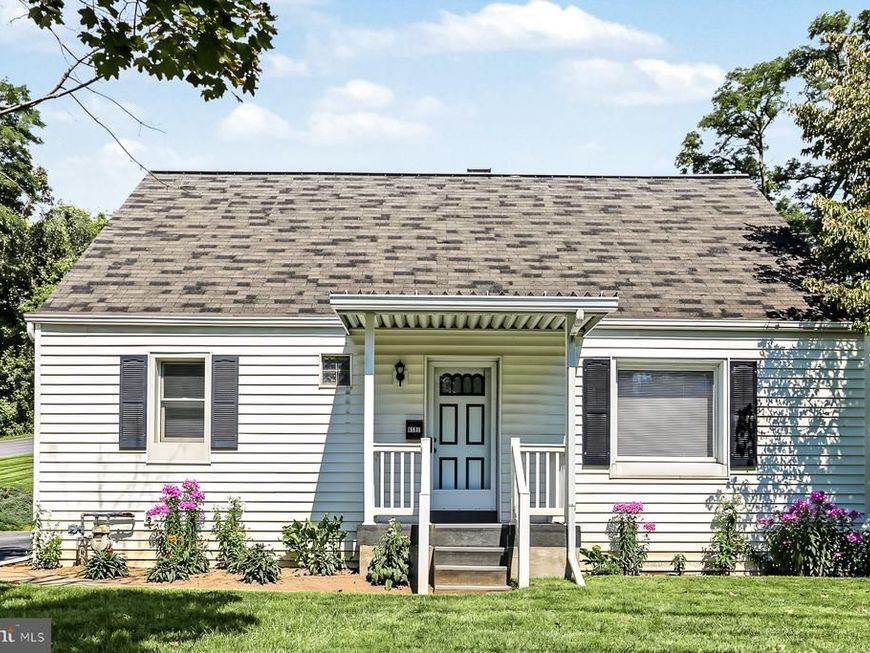
Offers have been received, and will be presented in the morning of September 17th. Offers are due by 9:00 PM on September 16th! Move in Ready! This nicely maintained and recently enhanced cape cod style home in Swatara Township is conveniently located and awaiting your inspection! Affordably priced, and with a freshly painted interior, the home also boasts new carpeting throughout, recent replacement windows, updated and regularly serviced HVAC systems, and efficient, gas heat. There is a main level primary bedroom and full bath, offering convenience and two additional bedrooms on the second level. A formal dining room is adjacent to the fully equipped kitchen with recent appliances. The lower level has a door leading to the outside and a laundry area, a nice rec room, and a workshop. Two lots convey with the property, totaling more than a third of an acre, great for those desiring a large yard. Come tour this extra cute home and make it your own, but hurry, because at this price it won't last!
Property Features
Property Type: Residential - Single Family
Basement: Yes
Cooling: Central A/C
Fuel Type: Natural Gas
Heating: Forced Air
Home Style: Cape Cod
Lot Size: 0.37 Acres
Stories: 2.0
Taxes: $2,838
Year Built: 1951
Feature Descriptions
Additional Structures: Above Grade, Below Grade
Exterior: Frame
Flooring: Carpet, Vinyl
Lot Dimensions: 0.37 Acre(S)
Municipality: SWATARA TWP
Number of Rooms: 7
Parking Notes: 3 Total Parking Spaces
Rooms: Living Room, Dining Room, Bedroom 2,Kitchen, Bedroom 1,Recreation Room, Workshop, Bathroom 1,Bathroom 3
Sewer: Public Sewer
SQFT Above Finished: 1544
SQFT Below Finished: 300
SQFT Total Finished: 1844
Structure Type: Detached
Total Garage/Parking Spaces: 3
Water: Public
Local Schools
High School: CENTRAL DAUPHIN EAST
School District: CENTRAL DAUPHIN
Listed By / Shown By
Listed By
Agency Name: Howard Hanna Company-Harrisburg
Agency Phone: 7179209700
Shown By
Agent Name: The Jen Feinberg Team
Agent Phone: (717) 215-7112
Agency Title: Berkshire Hathaway HomeServices Homesale Realty

 First American
Estimate Your Payment
Estimated Payment
$ 840.38 per month $533.91 Principal & Interest $236.50 Property Tax $69.97 Homeowner's Insurance

 Corporate Office - 215 S Centerville Rd. Lancaster, PA 17603
6500 Derry Street | MLS# PADA2064060
This single family home located at 6500 Derry Street, Harrisburg, PA 17111 is currently listed for sale with an asking price of $239,900. This property was built in 1951 and has 3 bedrooms and 1 full baths with 1844 sq. ft. Derry Street is located in the RUTHERFORD HEIGHTS subdivision within the CENTRAL DAUPHIN school district. Search RUTHERFORD HEIGHTS real estate on www.jenfeinberg.com today.