
BEDS3
BATHS1 full 1 partial
SQUARE FEET1,620
MLS#PADA2063354
STATUSACTIVE
PROPERTY TYPEResidential - Townhouse
SCHOOLCENTRAL DAUPHIN
Property Description
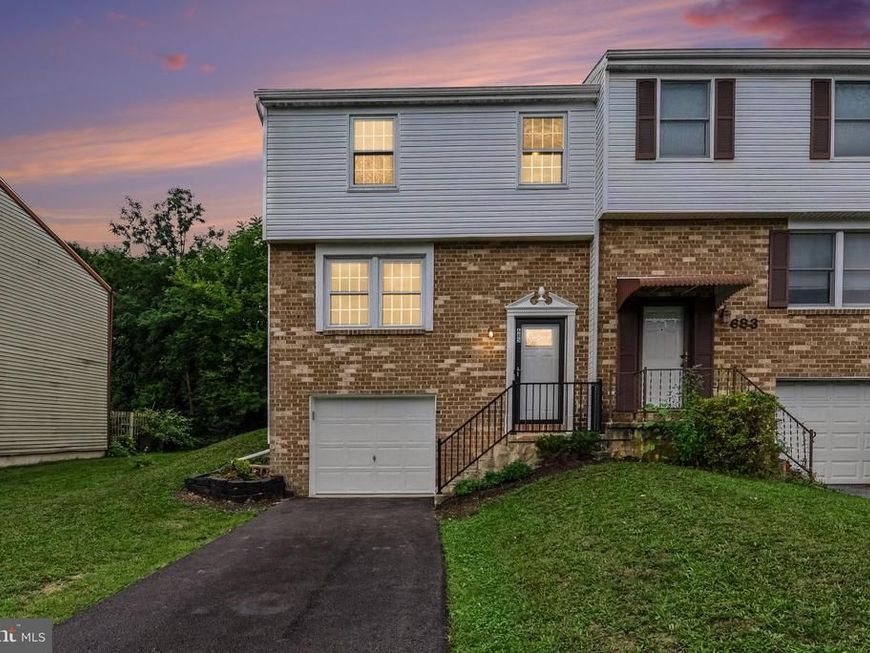
This end unit townhome has undergone a comprehensive update. It boasts an excellent location, built-in features, a separate dining area, three bedrooms, one and a half bathrooms, a one-car garage, a deck, new kitchen appliances, a new roof, and numerous other enhancements. Embrace the townhome lifestyle without the limitations imposed by an HOA.
Property Features
Property Type: Residential - Townhouse
Basement: Yes
Basement: Fully Finished, Full
Cooling: Central A/C
Fuel Type: Electric
Garage: 1
Heating: Forced Air, Heat Pump(s)
Home Style: Traditional
Lot Size: 0.10 Acres
Roof Type: Shingle, Composite
Stories: 2.0
Taxes: $2,087
Year Built: 1986
Feature Descriptions
Accessibility: 2+ Access Exits
Additional Structures: Above Grade, Below Grade
Appliances: Microwave, Dishwasher, Disposal, Refrigerator, Washer, Dryer, Oven/Range - Electric
Electric: 200+ Amp Service
Exterior: Aluminum Siding, Brick, Stick Built
Exterior: Exterior Lighting, Satellite Dish
Interior: Breakfast Area, Dining Area, Built-Ins
Lot: Cleared, Level, Sloping
Lot Dimensions: 0.10 Acre(S)
Municipality: SWATARA TWP
Parking Notes: 2 Total Parking Spaces
Rooms: Dining Room, Primary Bedroom, Bedroom 2,Bedroom 3,Bedroom 4,Bedroom 5,Kitchen, Family Room, Den, Foyer, Bedroom 1,Laundry, Other
Sewer: Public Sewer
SQFT Above Finished: 1220
SQFT Below Finished: 400
SQFT Total Finished: 1620
Structure Type: End of Row/Townhouse
Total Garage/Parking Spaces: 2
Utilities: Cable TV Available
Water: Public
Room Sizes
Bedroom 2: 10 x 11 Level - Upper 1
Bedroom 3: 10 x 11 Level - Upper 1
Dining Room: 11 x 13 Level - Unspecified
Kitchen: 9 x 12 Level - Unspecified
Laundry: 16 x 12 Level - Unspecified
Primary Bedroom: 13 x 14 Level - Upper 1
Other: 17 x 10 Level - Main
Local Schools
High School: CENTRAL DAUPHIN EAST
Middle School: SWATARA
School District: CENTRAL DAUPHIN
Listed By / Shown By
Listed By
Agency Name: EXP Realty, LLC
Agency Phone: 8883977352
Shown By
Agent Name: The Jen Feinberg Team
Agent Phone: (717) 215-7112
Agency Title: Berkshire Hathaway HomeServices Homesale Realty

 First American
Estimate Your Payment
Estimated Payment
$ 815.81 per month $567.52 Principal & Interest $173.92 Property Tax $74.38 Homeowner's Insurance

 Corporate Office - 215 S Centerville Rd. Lancaster, PA 17603
685 S 82nd Street | MLS# PADA2063354
This townhouse located at 685 S 82nd Street, Harrisburg, PA 17111 is currently listed for sale with an asking price of $255,000. This property was built in 1986 and has 3 bedrooms and 1 full and 1 partial baths with 1620 sq. ft. S 82nd Street is located within the CENTRAL DAUPHIN school district. Search Harrisburg real estate on www.jenfeinberg.com today.