
BEDS6
BATHS2 full
SQUARE FEET3,276
MLS#PAPY2008786
STATUSPENDING
PROPERTY TYPEResidential - Single Family
SCHOOLWEST PERRY
Property Description
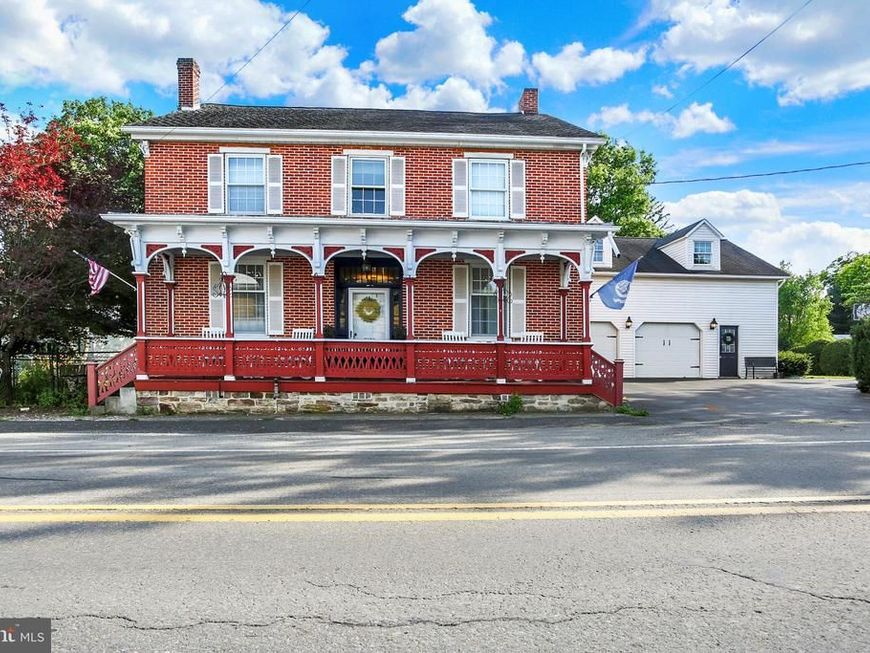
New roof & New Furnace will be replaced by mid-August! This beautifully maintained brick residence offers exceptional space, character, and thoughtful updates throughout. Featuring 6 bedrooms and 2 full baths, the home has been extensively improved since 2017. The stunning kitchen is a true centerpiece, showcasing hardwood floors, a brick gas fireplace, a large island with abundant cabinetry, new Samsung wifi enabled stainless steel appliances, dining area with fireplace and plenty of space to gather! Features include first-floor office, formal dining room, family room and living room, laundry, and full bath- Ideal areas for entertaining, working, or relaxing. The spacious primary bedroom offers new wood laminate floors and a unique private doorway leading to garage loft, adding versatility and extra storage or creative space. Outside, the property continues to impress with an oversized two-car garage with loft, a storage shed with a second level, an additional garden shed, raised garden beds, and a peaceful stream running through the backyard—all set on 0.43 acres of beautifully usable land. This is a rare opportunity to enjoy space, privacy, and character in one exceptional property. Other work seller is completing: service the furnace, treat the home for termites, and service the well water treatment system. Schedule your showing today!
Property Features
Property Type: Residential - Single Family
Basement: Yes
Basement: Unfinished
Cooling: None
Fireplaces: 2
Fuel Type: Oil, Electric, Propane - Leased
Garage: 2
Heating: Baseboard - Electric
Home Style: Farmhouse/National Folk
Lot Size: 0.43 Acres
Stories: 2.0
Taxes: $3,532
Year Built: 1870
Feature Descriptions
Additional Structures: Above Grade, Below Grade
Appliances: Refrigerator, Washer, Dryer, Built-In Microwave, Dishwasher, Oven/Range - Electric, Stainless Steel Appliances
Electric: Circuit Breakers, 200+ Amp Service
Exterior: Brick
Exterior: Outbuilding(s)
Lot: Level
Lot Dimensions: 0.43 Acre(S)
Municipality: SAVILLE TWP
Parking Notes: 2 Total Parking Spaces
Pet Restrictions: Case by Case Basis
Rooms: Living Room, Dining Room, Primary Bedroom, Bedroom 2,Bedroom 3,Bedroom 4,Bedroom 5,Kitchen, Family Room, Den, Office, Bedroom 6
Sewer: Public Sewer
SQFT Above Finished: 3276
SQFT Total Finished: 3276
Structure Type: Detached
Total Garage/Parking Spaces: 2
Utilities: Cable TV Available
Water: Private
Windows: Replacement
Local Schools
High School: WEST PERRY HIGH SCHOOL
Middle School: WEST PERRY MIDDLE
Elementary School: BLAIN
School District: WEST PERRY
Listed By / Shown By
Listed By
Agency Name: Howard Hanna Company-Camp Hill
Agency Phone: 7179209600
Shown By
Agent Name: The Jen Feinberg Team
Agent Phone: (717) 215-7112
Agency Title: Berkshire Hathaway HomeServices Homesale Realty

 First American
Estimate Your Payment
Estimated Payment
$ 1,137.61 per month $745.56 Principal & Interest $294.33 Property Tax $97.71 Homeowner's Insurance

 Corporate Office - 215 S Centerville Rd. Lancaster, PA 17603
7032 Veterans Way | MLS# PAPY2008786
This single family home located at 7032 Veterans Way, Ickesburg, PA 17037 is currently listed for sale with an asking price of $335,000. This property was built in 1870 and has 6 bedrooms and 2 full baths with 3276 sq. ft. Veterans Way is located within the WEST PERRY school district. Search Ickesburg real estate on www.jenfeinberg.com today.