
BEDS3
BATHS2 full
SQUARE FEET1,128
MLS#PALN2028312
STATUSACTIVE
PROPERTY TYPEResidential - Mobile Home
SUBDIVISIONSOUTH LONDONDERRY
SCHOOLPALMYRA AREA
Property Description
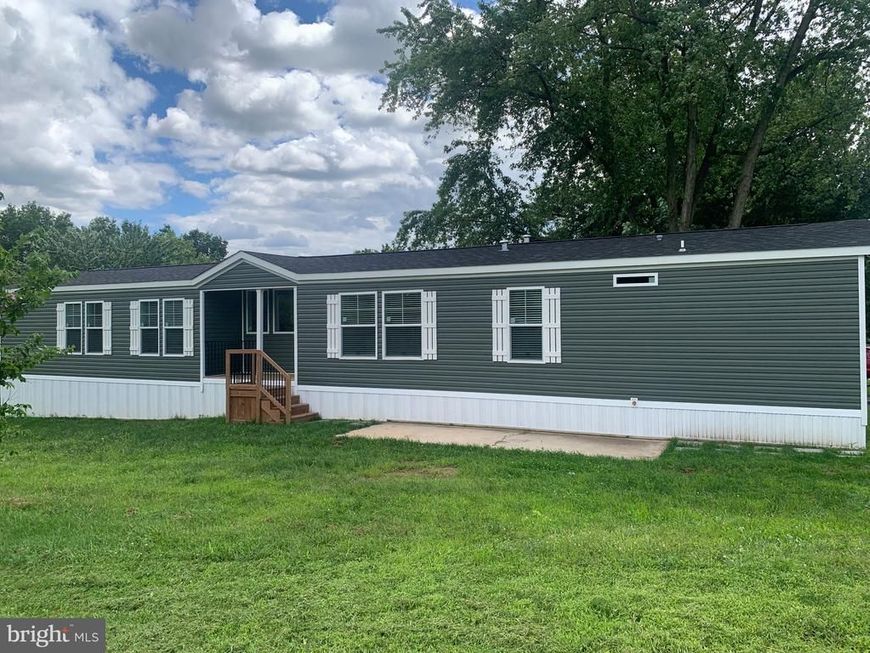
Welcome home to this brand new Fleetwood Pegasus mobile home on a corner lot in Hershey Estates. A perfect property for downsizing and streamlining all aspects of life. Features a recessed porch and an all new stainless steel appliance package, including a dishwasher, stove, and refrigerator. This property has 3 bedrooms and 2 full bathrooms with a walk in tile shower in the primary bathroom. Lot rent is $555/month and includes community water and sewer. Trash service is an additional $25/month. Park approval is required through an application process, and pet restrictions apply based on size, weight, and breed. Affordable, low-maintenance living in a well-maintained community with scenic views.
Property Features
Property Type: Residential - Mobile Home
Cooling: None
Fireplaces: 1
Fuel Type: Propane - Leased
Heating: Forced Air
Home Style: Modular/Pre-Fabricated
Lot Size: 0.00 Acre(S)
Roof Type: Architectural Shingle
Stories: 1.0
Taxes: $0
Year Built: 2025
Feature Descriptions
Accessibility: 2+ Access Exits
Additional Structures: Above Grade
Appliances: Dishwasher, Oven/Range - Electric, Refrigerator, Stainless Steel Appliances
Electric: 100 Amp Service, 220 Volts, 110 Volts, Circuit Breakers
Exterior: Vinyl Siding
Fireplace: Electric
Flooring: Vinyl
Interior: Bathroom - Tub Shower, Bathroom - Walk-In Shower, Dining Area, Floor Plan - Open
Lot: Rented Lot
Lot Dimensions: 0.00 Acre(S)
Municipality: SOUTH LONDONDERRY TWP
Parking Features: Asphalt Driveway
Parking Notes: 2 Total Parking Spaces
Pet Restrictions: Cats OK, Dogs OK, Number Limit, Size/Weight Restriction, Case by Case Basis
Rooms: Living Room, Dining Room, Primary Bedroom, Bedroom 2,Bedroom 3,Kitchen, Bathroom 2,Primary Bathroom
Sewer: Public Sewer
SQFT Above Finished: 1128
SQFT Total Finished: 1128
Structure Type: Manufactured
Total Garage/Parking Spaces: 2
Utilities: Cable TV Available, Electric Available, Phone Available, Propane, Sewer Available, Water Available
Water: Community
Windows: Insulated
Room Sizes
Kitchen: 19 x 10 Level - Main
Dining Room: 9 x 7 Level - Main
Living Room: 15 x 14 Level - Main
Primary Bedroom: 15 x 11 Level - Main
Primary Bathroom: 10 x 6 Level - Main
Bedroom 2: 13 x 8 Level - Main
Bedroom 3: 9 x 8 Level - Main
Bathroom 2: 8 x 5 Level - Main
Local Schools
High School: PALMYRA AREA SENIOR
Middle School: PALMYRA AREA
School District: PALMYRA AREA
Listed By / Shown By
Listed By
Agency Name: Gacono Real Estate LLC
Agency Phone: 7178675511
Shown By
Agent Name: The Jen Feinberg Team
Agent Phone: (717) 215-7112
Agency Title: Berkshire Hathaway HomeServices Homesale Realty

 First American
Estimate Your Payment
Estimated Payment
$ 326.99 per month $289.10 Principal & Interest $0.00 Property Tax (data not provided by mls) $37.89 Homeowner's Insurance

 Corporate Office - 215 S Centerville Rd. Lancaster, PA 17603
72 Oliver Drive | MLS# PALN2028312
This single family home located at 72 Oliver Drive , Palmyra, PA 17078 is currently listed for sale with an asking price of $129,900. This property was built in 2025 and has 3 bedrooms and 2 full baths with 1128 sq. ft. Oliver Drive is located in the SOUTH LONDONDERRY subdivision within the PALMYRA AREA school district. Search SOUTH LONDONDERRY real estate on www.jenfeinberg.com today.