
BEDS3
BATHS1 full
SQUARE FEET1,548
MLS#PACE2519406
STATUSACTIVE
PROPERTY TYPEResidential - Single Family
SCHOOLBELLEFONTE AREA
Property Description
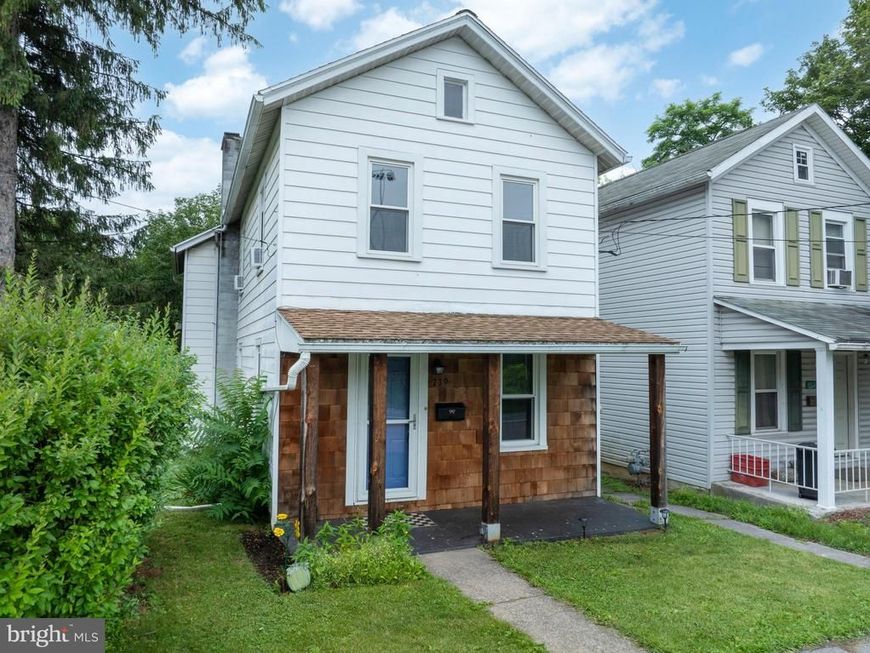
OPEN HOUSE - Thursday, July 16th, 4:00 - 5:30 PM Cute as a button and ready for its new owner! 739 N Allegheny Street is a sweet and charming 3-bed, 1-bath home with 1,500+ sq ft and great location close to downtown Bellefonte and Talleyrand Park. The main level includes an open living room, remodeled eat-in kitchen, full bath and LVP flooring throughout most of the home. The full basement houses utilities, laundry and provides flexible unfinished spaces for workshop, gym or additional room for storage. Great backyard green space and patio for play, entertaining or gardening along with a shed for outdoor equipment and tools. Other features include newer windows (2017), roof (2016) and new water heater (2025). Well-maintained, move-in ready and loads of charm - you won't want to miss it! Call for a showing today!
Property Features
Property Type: Residential - Single Family
Basement: Full, Unfinished
Basement: Yes
Cooling: Window Unit(s)
Fuel Type: Oil
Heating: Baseboard - Hot Water
Home Style: Traditional
Lot Size: 0.11 Acres
Roof Type: Shingle
Stories: 2.0
Taxes: $1,945
Year Built: 1920
Feature Descriptions
Additional Structures: Above Grade, Below Grade
Electric: 200+ Amp Service
Exterior: Aluminum Siding
Lot: Rear Yard
Lot Dimensions: 0.11 Acre(S)
Municipality: SPRING TWP
Pet Restrictions: No Pet Restrictions
Rooms: Living Room, Dining Room, Bedroom 2,Bedroom 3,Kitchen, Bedroom 1,Full Bath
Sewer: Public Sewer
Special View Info: Street, Trees/Woods
SQFT Above Finished: 1548
SQFT Total Finished: 1548
Structure Type: Detached
Water: Public
Windows: Double Pane
Room Sizes
Bedroom 1: 13 x 8 Level - Upper 1
Bedroom 2: 13 x 12 Level - Upper 1
Bedroom 3: 19 x 12 Level - Upper 1
Living Room: 15 x 12 Level - Main
Dining Room: 13 x 12 Level - Main
Kitchen: 20 x 11 Level - Main
Full Bath: 9 x 8 Level - Main
Local Schools
School District: BELLEFONTE AREA
Listed By / Shown By
Listed By
Agency Name: Kissinger, Bigatel & Brower
Agency Phone: 8142344000
Shown By
Agent Name: The Jen Feinberg Team
Agent Phone: (717) 215-7112
Agency Title: Berkshire Hathaway HomeServices Homesale Realty

 First American
Estimate Your Payment
Estimated Payment
$ 788.87 per month $554.17 Principal & Interest $162.08 Property Tax $72.63 Homeowner's Insurance

 Corporate Office - 215 S Centerville Rd. Lancaster, PA 17603
739 N Allegheny Street | MLS# PACE2519406
This single family home located at 739 N Allegheny Street, Bellefonte, PA 16823 is currently listed for sale with an asking price of $249,000. This property was built in 1920 and has 3 bedrooms and 1 full baths with 1548 sq. ft. N Allegheny Street is located within the BELLEFONTE AREA school district. Search Bellefonte real estate on www.jenfeinberg.com today.