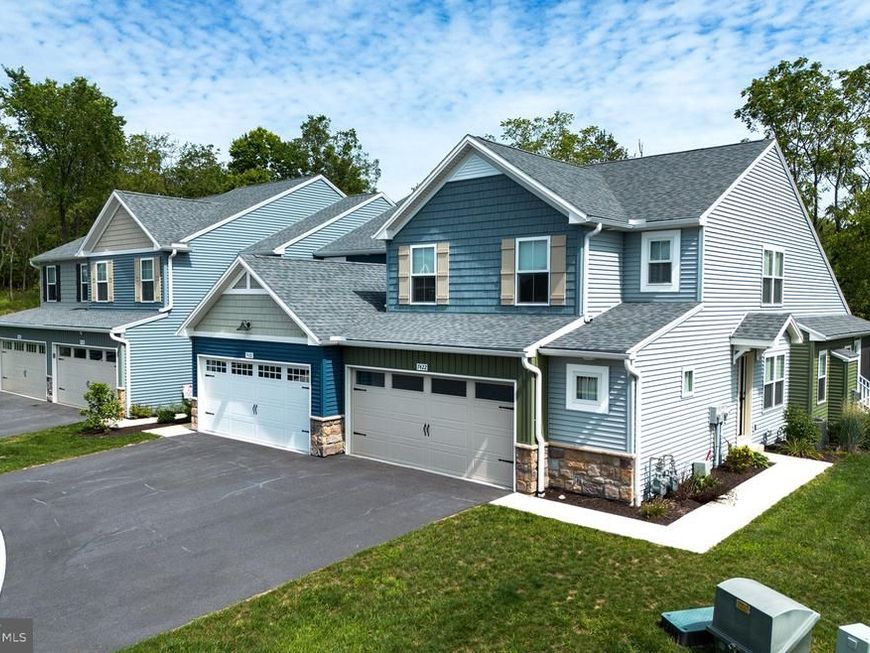

BEDS3
BATHS2 full 1 partial
SQUARE FEET1,563
MLS#PADA2063936
STATUSPENDING
PROPERTY TYPEResidential - Townhouse
SUBDIVISIONTOWNES OF OAK GROVE
SCHOOLCENTRAL DAUPHIN
Property Description
Welcome to 7422 Red Oak Court! Situated on a cul-de-sac this never lived in end unit home offers a tree lined back yard and large green space off of the screened in porch. Entering the house, you are greeted by an open concept living space with a gas fireplace that makes it feel cozy. The kitchen has a custom quartz countertops, stainless steel appliances and a large pantry. The main floor also contains the owner's suite with full bath, a half-bath, laundry room and an oversized two car garage. The second floor has two generous sized bedrooms and a full bathroom complete with soaking tub. The basement provides a tremendous amount of storage or the opportunity to expand your living space - Home gym? Game room? Make it your own! Schedule your showing now - this will go fast!
Property Features
Property Type: Residential - Townhouse
Basement: Yes
Basement: Full, Unfinished
Cooling: Central A/C
Fireplaces: 1
Fuel Type: Natural Gas
Garage: 2
Heating: Forced Air
Home Style: Traditional
Lot Size: 0.04 Acres
Stories: 2.0
Taxes: $4,617
Year Built: 2024
Feature Descriptions
Additional Structures: Above Grade
Exterior: Stick Built
Fireplace: Gas/Propane
HOA Fee: $120.00/Monthly
Lot Dimensions: 0.04 Acre(S)
Municipality: WEST HANOVER TWP
Parking Notes: 4 Total Parking Spaces
Rooms: Dining Room, Bedroom 2,Bedroom 3,Kitchen, Family Room, Bedroom 1,Laundry, Bathroom 2,Half Bath
Sewer: Public Sewer
SQFT Above Finished: 1563
SQFT Total Finished: 1563
Structure Type: End of Row/Townhouse
Total Garage/Parking Spaces: 4
Water: Public
Local Schools
High School: CENTRAL DAUPHIN
School District: CENTRAL DAUPHIN
Listed By / Shown By
Listed By
Agency Name: TrueVision, REALTORS
Agency Phone: 7179259095
Shown By
Agent Name: The Jen Feinberg Team
Agent Phone: (717) 215-7112
Agency Title: Berkshire Hathaway HomeServices Homesale Realty

 First American
Estimate Your Payment
Estimated Payment
$ 1,416.82 per month $912.48 Principal & Interest $384.75 Property Tax $119.58 Homeowner's Insurance

 Corporate Office - 215 S Centerville Rd. Lancaster, PA 17603
7422 Red Oak Court | MLS# PADA2063936
This townhouse located at 7422 Red Oak Court, Harrisburg, PA 17112 is currently listed for sale with an asking price of $410,000. This property was built in 2024 and has 3 bedrooms and 2 full and 1 partial baths with 1563 sq. ft. Red Oak Court is located in the TOWNES OF OAK GROVE subdivision within the CENTRAL DAUPHIN school district. Search TOWNES OF OAK GROVE real estate on www.jenfeinberg.com today.