
BEDS5
BATHS2 full 1 partial
SQUARE FEET3,124
MLS#PADA2064464
STATUSACTIVE
PROPERTY TYPEResidential - Single Family
SUBDIVISIONWINSLETT
SCHOOLCENTRAL DAUPHIN
Property Description
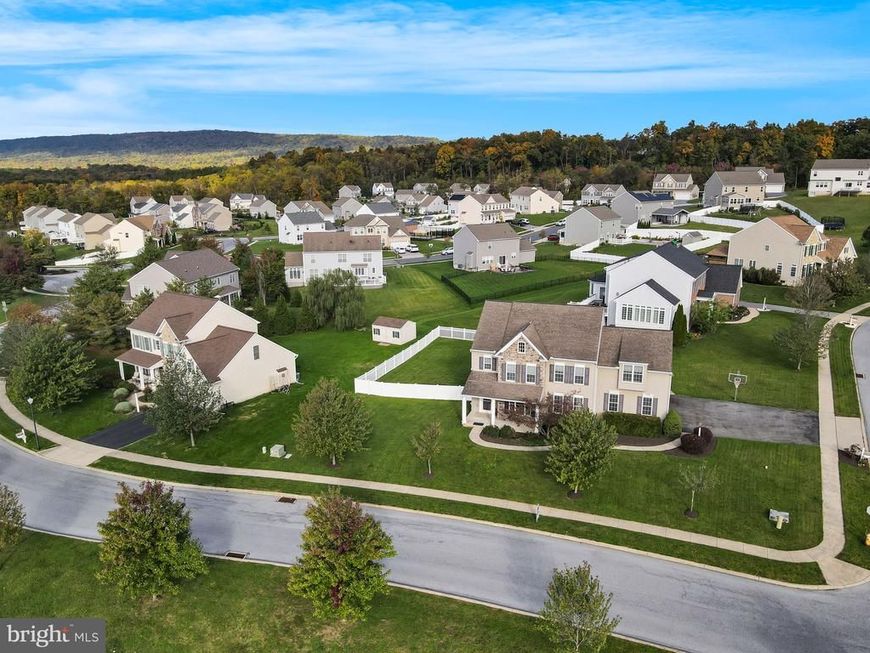
Welcome home to this spacious 5-bedroom, 2.5-bath residence in the Winslett community-in the highly desirable Central Dauphin School District. Offering 3,124 square feet of living space, this home provides plenty of room for family, guests, a home office, or hobbies. Situated on a corner lot, the property features a large fenced backyard perfect for entertaining, pets, and outdoor activities. Enjoy summer barbecues and relaxing evenings on the expansive deck overlooking the private yard. Inside, you'll find generous room sizes, a functional layout, and the space today's buyers are looking for. Conveniently located near schools, shopping, dining, and major commuter routes, this property combines comfort, space, and location. Don't miss the opportunity to make this exceptional home your own!
Property Features
Property Type: Residential - Single Family
Basement: Yes
Basement: Full, Unfinished
Cooling: Central A/C
Fireplaces: 1
Fuel Type: Natural Gas
Garage: 2
Heating: Forced Air
Home Style: Traditional
Lot Size: 0.41 Acres
Stories: 2.0
Taxes: $9,467
Year Built: 2007
Feature Descriptions
Additional Structures: Above Grade, Below Grade
Appliances: Built-In Microwave, Dishwasher, Disposal, Oven/Range - Gas, Washer, Dryer - Electric
Exterior: Frame
Exterior: Exterior Lighting
Fencing: Fully
Fireplace: Gas/Propane
HOA Fee: $200.00/Quarterly
Interior: Wood Floors, Sound System, Recessed Lighting, Bathroom - Soaking Tub
Lot: Corner, Rear Yard
Lot Dimensions: 0.41 Acre(S)
Municipality: WEST HANOVER TWP
Parking Features: Asphalt Driveway
Parking Notes: 6 Total Parking Spaces
Pet Restrictions: No Pet Restrictions
Sewer: Public Sewer
SQFT Above Finished: 3124
SQFT Total Finished: 3124
Structure Type: Detached
Total Garage/Parking Spaces: 6
Water: Public
Local Schools
High School: CENTRAL DAUPHIN
Elementary School: WEST HANOVER
School District: CENTRAL DAUPHIN
Listed By / Shown By
Listed By
Agency Name: Coldwell Banker Realty
Agency Phone: 7175342442
Shown By
Agent Name: The Jen Feinberg Team
Agent Phone: (717) 215-7112
Agency Title: Berkshire Hathaway HomeServices Homesale Realty

 First American
Estimate Your Payment
Estimated Payment
$ 2,286.42 per month $1,323.99 Principal & Interest $788.92 Property Tax $173.51 Homeowner's Insurance

 Corporate Office - 215 S Centerville Rd. Lancaster, PA 17603
7433 View Crest Drive | MLS# PADA2064464
This single family home located at 7433 View Crest Drive, Harrisburg, PA 17112 is currently listed for sale with an asking price of $594,900. This property was built in 2007 and has 5 bedrooms and 2 full and 1 partial baths with 3124 sq. ft. View Crest Drive is located in the WINSLETT subdivision within the CENTRAL DAUPHIN school district. Search WINSLETT real estate on www.jenfeinberg.com today.