
BEDS3
BATHS3 full 1 partial
SQUARE FEET1,696
MLS#MDMC2252902
STATUSACTIVE
PROPERTY TYPERental - Townhouse
SUBDIVISIONMILL CREEK SOUTH
SCHOOLMONTGOMERY COUNTY PUBLIC SCHOOLS
Property Description
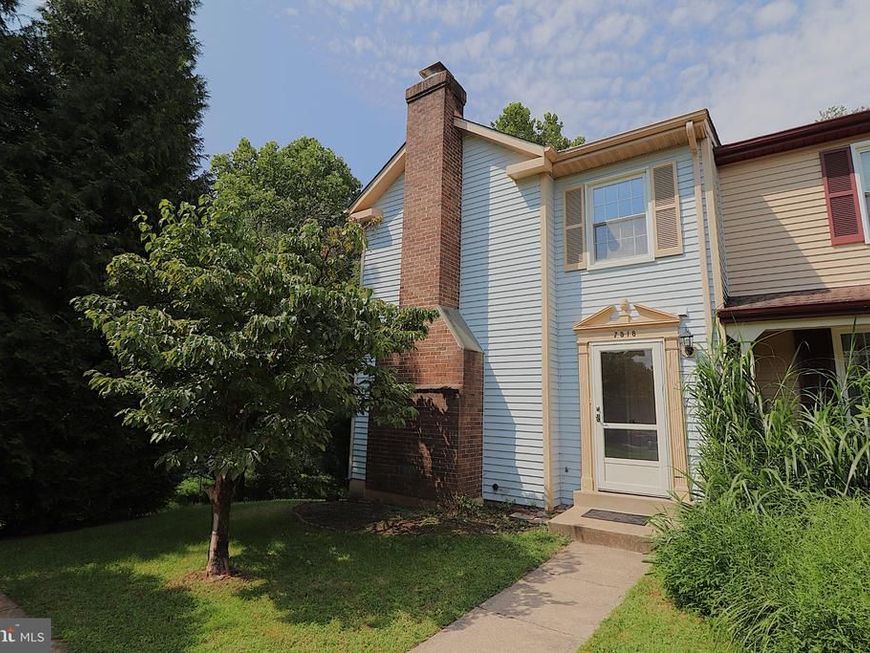
Discover the charm of this inviting end-of-row townhouse nestled in the desirable Mill Creek South community. With 1,696 sq. ft. of thoughtfully designed living space, this home features three spacious bedrooms and three and a half bathrooms, perfect for comfortable living. Step inside to find a cozy fireplace that adds warmth to the living area, ideal for relaxing evenings. The fully finished basement offers additional space for recreation or storage, enhancing the home's versatility. The kitchen is equipped with modern appliances, including a built-in microwave, dishwasher, electric oven/range, refrigerator, and convenient in-unit washer and dryer, making daily tasks a breeze. Enjoy the convenience of assigned parking with two spaces available, ensuring you always have a spot waiting for you. The community provides maintenance of common areas and trash services, allowing you to focus on what truly matters. Located just 2 miles from the nearest metro/subway station and less than a mile from a bus stop, commuting is effortless. The surrounding neighborhood boasts a variety of local amenities, including parks, shopping, and dining options, making it a vibrant place to call home. Experience the comfort and convenience of Mill Creek South-your new home awaits!
Property Features
Property Type: Rental - Townhouse
Basement: Yes
Basement: Fully Finished
Cooling: Central A/C
Fireplaces: 1
Fuel Type: Electric
Heating: Heat Pump(s)
Home Style: Colonial
Lot Size: 0.06 Acres
Stories: 3.0
Year Built: 1981
Feature Descriptions
Additional Structures: Above Grade, Below Grade
Appliances: Built-In Microwave, Dishwasher, Disposal, Dryer, Oven/Range - Electric, Refrigerator, Washer
Exterior: Masonry, Vinyl Siding, Other
Fencing: Fully, Wood
Lot Dimensions: 0.06 Acre(S)
Parking Features: Parking Lot, Assigned
Pet Restrictions: Case by Case Basis
Rooms: Living Room, Dining Room, Primary Bedroom, Bedroom 2,Bedroom 3,Kitchen, Family Room, Office, Utility Room
Sewer: Public Sewer
SQFT Above Finished: 1246
SQFT Below Finished: 450
SQFT Total Finished: 1696
Structure Type: End of Row/Townhouse
Total Garage/Parking Spaces: 2
Water: Public
Room Sizes
Primary Bedroom: 12 x 14 Level - Upper 1
Bedroom 2: 10 x 10 Level - Upper 1
Bedroom 3: 9 x 12 Level - Upper 1
Living Room: 12 x 18 Level - Main
Dining Room: 10 x 12 Level - Main
Kitchen: 9 x 12 Level - Main
Family Room: 18 x 12 Level - Lower 1
Office: 9 x 10 Level - Lower 1
Utility Room: 10 x 9 Level - Lower 1
Local Schools
School District: MONTGOMERY COUNTY PUBLIC SCHOOLS
Listed By / Shown By
Listed By
Agency Name: Samson Properties
Agency Phone: 2406308689
Shown By
Agent Name: The Jen Feinberg Team
Agent Phone: (717) 215-7112
Agency Title: Berkshire Hathaway HomeServices Homesale Realty

 First American

 Corporate Office - 215 S Centerville Rd. Lancaster, PA 17603
7518 Weatherby Drive | MLS# MDMC2252902
This property located at 7518 Weatherby Drive, Derwood, MD 20855 is currently listed for rent with an asking price of $3,100 / Monthly. Weatherby Drive is located within the MONTGOMERY COUNTY PUBLIC SCHOOLS school district. Search Derwood real estate on www.jenfeinberg.com today.