
BEDS3
BATHS3 full 1 partial
SQUARE FEET2,117
MLS#MDAA2151296
STATUSACTIVE
PROPERTY TYPEResidential - Townhouse
SUBDIVISIONTANYARD SHORES
SCHOOLANNE ARUNDEL COUNTY PUBLIC SCHOOLS
Property Description
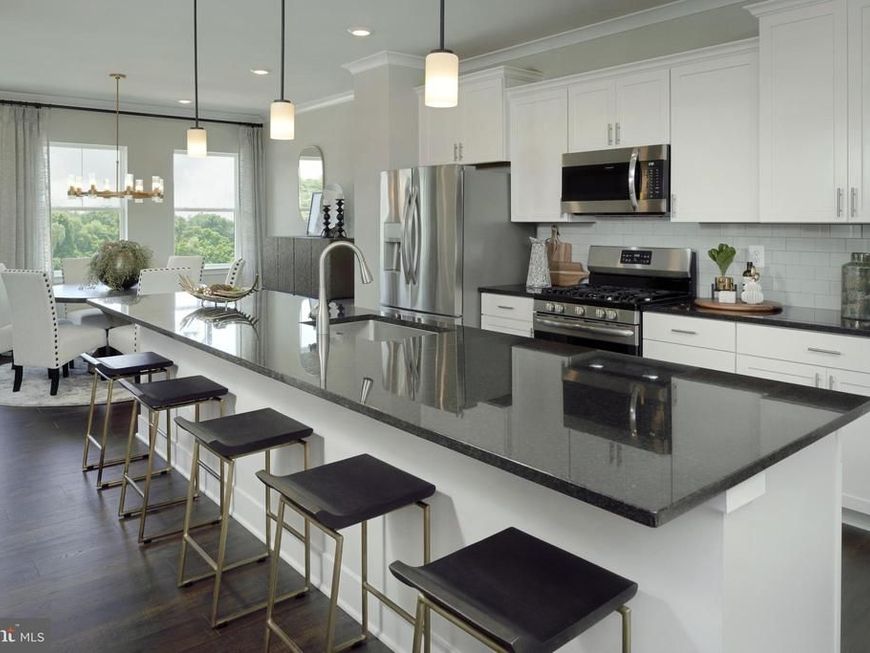
August move-in! This brand-new luxury interior townhome offers 3 bedrooms, 3.5 bathrooms and a 1-car garage in a quiet location at the end of the street. The open-concept design features a finished lower level with a walk-out to the backyard, providing additional living space ideal for entertaining or relaxing. The gourmet kitchen is beautifully appointed with stainless steel appliances, double wall ovens, a 36-inch five-burner gas cooktop, a custom exhaust hood that complements the linen cabinetry and elegant quartz countertops. Enjoy resort-style living at Tanyard Shores with exceptional amenities, including a clubhouse, swimming pool, fitness center, playgrounds, dog parks and a waterfront park with a kayak launch.
Property Features
Property Type: Residential - Townhouse
Basement: Yes
Basement: Fully Finished
Cooling: Central A/C
Fuel Type: Natural Gas
Heating: Forced Air
Home Style: Traditional
Lot Size: 0.04 Acres
Stories: 3.0
Taxes: $1
Year Built: 2026
Feature Descriptions
Additional Structures: Above Grade
Exterior: Vinyl Siding
HOA Fee: $113.00/Monthly
Lot Dimensions: 0.04 Acre(S)
Rooms: Dining Room, Bedroom 2,Bedroom 3,Bedroom 4,Kitchen, Basement, Bedroom 1,Great Room, Recreation Room
Sewer: Public Sewer
SQFT Above Finished: 2117
SQFT Total Finished: 2117
Structure Type: Interior Row/Townhouse
Water: Public
Room Sizes
Recreation Room: 15 x 20 Level - Lower 1
Bedroom 4: 12 x 11 Level - Lower 1
Dining Room: 12 x 11 Level - Main
Kitchen: 9 x 15 Level - Main
Great Room: 19 x 12 Level - Main
Bedroom 1: 13 x 14 Level - Upper 1
Bedroom 2: 9 x 11 Level - Upper 1
Bedroom 3: 10 x 11 Level - Upper 1
Local Schools
School District: ANNE ARUNDEL COUNTY PUBLIC SCHOOLS
Listed By / Shown By
Listed By
Agency Name: Builder Solutions Realty
Agency Phone: 4109797740
Shown By
Agent Name: The Jen Feinberg Team
Agent Phone: (717) 215-7112
Agency Title: Berkshire Hathaway HomeServices Homesale Realty

 First American
Estimate Your Payment
Estimated Payment
$ 1,258.67 per month $1,112.76 Principal & Interest $0.08 Property Tax $145.83 Homeowner's Insurance

 Corporate Office - 215 S Centerville Rd. Lancaster, PA 17603
7729 Red Moon Way | MLS# MDAA2151296
This townhouse located at 7729 Red Moon Way, Glen Burnie, MD 21060 is currently listed for sale with an asking price of $499,990. This property was built in 2026 and has 3 bedrooms and 3 full and 1 partial baths with 2117 sq. ft. Red Moon Way is located in the TANYARD SHORES subdivision within the ANNE ARUNDEL COUNTY PUBLIC SCHOOLS school district. Search TANYARD SHORES real estate on www.jenfeinberg.com today.