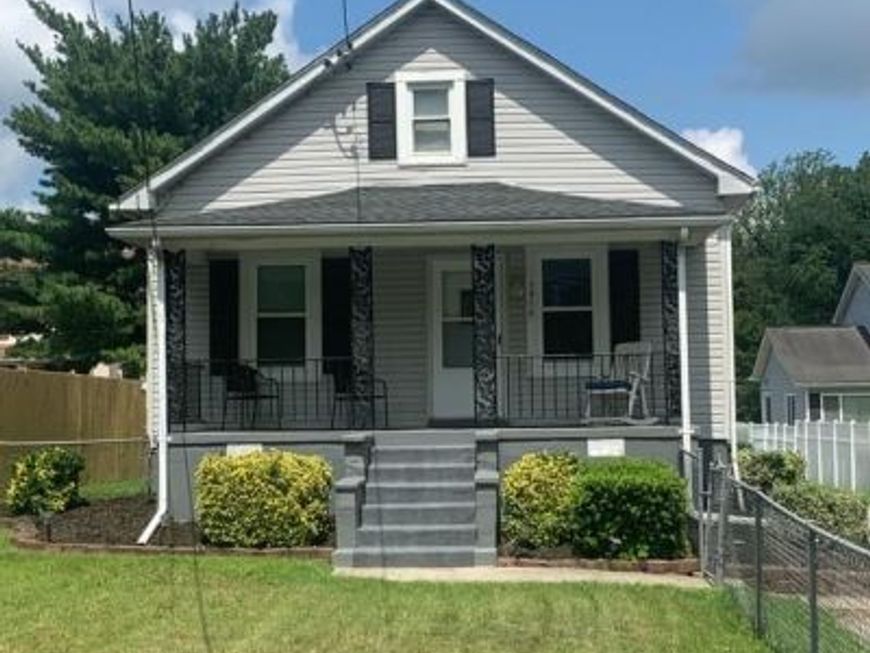

BEDS3
BATHS2 full
SQUARE FEET1,148
MLS#MDPG2215854
STATUSACTIVE
PROPERTY TYPERental - Single Family
SCHOOLPRINCE GEORGES COUNTY PUBLIC SCHOOLS
Property Description
This charming Craftsman-style home offers a delightful blend of classic architecture and modern comforts. With 3 levels of fully finished living space, this residence features three inviting bedrooms and two well-appointed bathrooms, including a luxurious walk-in shower. The eat-in kitchen is equipped with essential appliances such as a gas range, dishwasher, and refrigerator, making meal preparation a joy. The combination dining/living area is perfect for gatherings, while ceiling fans throughout ensure a comfortable atmosphere year-round. The full basement provides additional space for storage or recreation, with both interior and exterior access for convenience. Situated on a generous 0.71-acre lot, this home includes off-street parking for two vehicles and is surrounded by a welcoming community. Enjoy the benefits of nearby parks, perfect for outdoor activities, and access to local schools that prioritize education and community involvement. Public services are readily available, enhancing the overall quality of life in the neighborhood. Available for lease with a minimum lease term of 12 months, this property includes lawn service, trash removal, and HVAC maintenance, ensuring a hassle-free living experience. Embrace the warmth and comfort of this lovely home, where every detail invites you to create lasting memories.
Property Features
Property Type: Rental - Single Family
Basement: Yes
Basement: Full, Fully Finished, Heated, Improved, Interior Access, Outside Entrance, Rear Entrance, Windows
Cooling: Central A/C, Window Unit(s)
Fuel Type: Natural Gas
Heating: 90% Forced Air
Home Style: Craftsman
Lot Size: 0.71 Acres
Stories: 3.0
Year Built: 1900
Feature Descriptions
Additional Structures: Above Grade, Below Grade
Appliances: Dishwasher, Disposal, Dryer - Electric, Dryer - Front Loading, Icemaker, Microwave, Oven/Range - Gas, Range Hood, Refrigerator, Washer, Water Heater
Exterior: Frame
Interior: Bathroom - Stall Shower, Bathroom - Walk-In Shower, Ceiling Fan(s), Combination Dining/Living, Entry Level Bedroom, Kitchen - Eat-In
Lot Dimensions: 0.71 Acre(S)
Parking Features: Parking Lot, Off Street, Free, Paved Parking, Private, Shared Driveway
Rent Includes: Lawn Service, Trash Removal, Parking, HVAC Maint
Sewer: Public Sewer
SQFT Above Finished: 1148
SQFT Total Finished: 1148
Structure Type: Detached
Total Garage/Parking Spaces: 2
Water: Public
Local Schools
School District: PRINCE GEORGES COUNTY PUBLIC SCHOOLS
Listed By / Shown By
Listed By
Agency Name: Berkshire Hathaway HomeServices PenFed Realty
Agency Phone: 4436272900
Shown By
Agent Name: The Jen Feinberg Team
Agent Phone: (717) 215-7112
Agency Title: Berkshire Hathaway HomeServices Homesale Realty

 First American

 Corporate Office - 215 S Centerville Rd. Lancaster, PA 17603
7910 Sandy Spring Road | MLS# MDPG2215854
This property located at 7910 Sandy Spring Road, Laurel, MD 20707 is currently listed for rent with an asking price of $2,500 / Monthly. Sandy Spring Road is located within the PRINCE GEORGES COUNTY PUBLIC SCHOOLS school district. Search Laurel real estate on www.jenfeinberg.com today.