
BEDS3
BATHS2 full
SQUARE FEET1,613
MLS#PACB2055886
STATUSPENDING
PROPERTY TYPEResidential - Single Family
SCHOOLCUMBERLAND VALLEY
Property Description
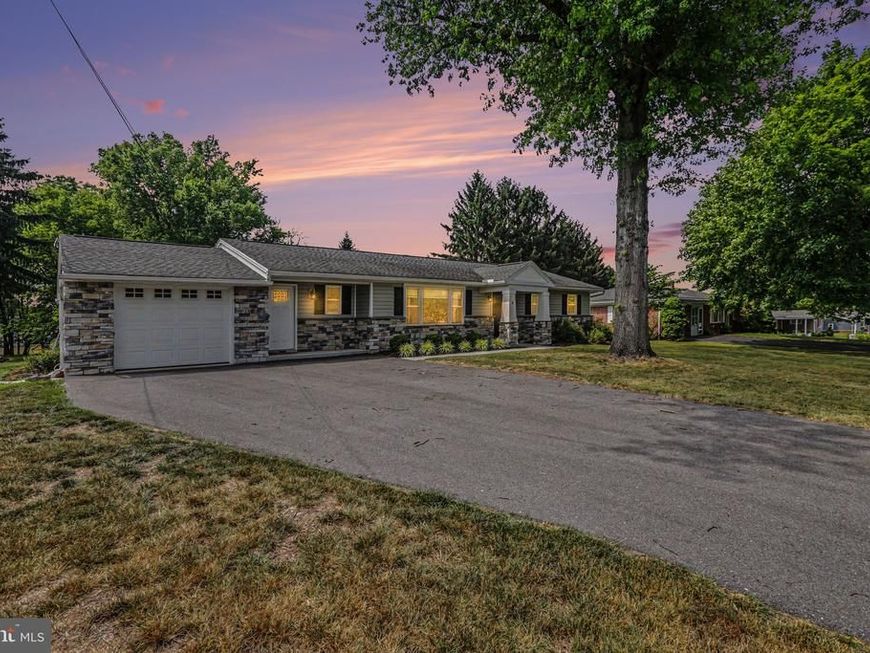
Offer received! All offers are due by 11:00 AM on Saturday, July 11. Seller will review all offers that afternoon. Welcome to this well-maintained 3-bedroom, 2-bath ranch situated on nearly half an acre in desirable Silver Spring Township. Offering comfortable one-level living, this home features hardwood floors throughout much of the main living area, a spacious living room with a stone electric fireplace, and an open flow into the dining area. The kitchen offers granite countertops, stainless steel appliances, subway tile backsplash, ample cabinetry, and generous workspace. A mudroom with built-in storage and a convenient first-floor laundry room add everyday functionality. The primary bedroom includes a private bath with a tiled walk-in shower, while two additional bedrooms provide space for guests, a home office, or other needs. Step outside to enjoy the expanded paver patio overlooking a spacious backyard that backs to open community green space, offering a peaceful setting for relaxing or entertaining. Major updates include the roof, HVAC system, and water heater (2017), an expanded patio (2019), and HVAC servicing completed in 2025. Conveniently located near shopping, dining, parks, and major commuter routes, this home offers a great combination of space, updates, and location. Don't delay call today!
Property Features
Property Type: Residential - Single Family
Basement: Full, Sump Pump, Water Proofing System, Interior Access
Basement: Yes
Cooling: Central A/C
Fireplaces: 1
Fuel Type: Electric
Garage: 1
Heating: Heat Pump(s)
Home Style: Ranch/Rambler
Lot Size: 0.46 Acres
Roof Type: Asphalt
Stories: 1.0
Taxes: $3,718
Year Built: 1963
Feature Descriptions
Additional Structures: Above Grade, Below Grade
Appliances: Built-In Microwave, Built-In Range, Dishwasher, Disposal, Water Heater, Stainless Steel Appliances, Refrigerator
Electric: 200+ Amp Service
Exterior: Exterior Lighting
Exterior: Stone, Vinyl Siding
Fireplace: Electric
Flooring: Wood, Ceramic Tile
Interior: Breakfast Area, Ceiling Fan(s), Chair Railings, Crown Moldings, Dining Area, Entry Level Bedroom, Kitchen - Eat-In, Primary Bath(s), Recessed Lighting, Wood Floors
Lot: Cleared, Front Yard, Level, Open, Rear Yard, Road Frontage
Lot Dimensions: 0.46 Acre(S)
Municipality: SILVER SPRING TWP
Parking Notes: 5 Total Parking Spaces
Rooms: Living Room, Dining Room, Primary Bedroom, Bedroom 2,Bedroom 3,Kitchen, Laundry, Mud Room, Primary Bathroom, Full Bath
Sewer: Public Sewer
SQFT Above Finished: 1613
SQFT Total Finished: 1613
Structure Type: Detached
Total Garage/Parking Spaces: 5
Water: Public
Room Sizes
Living Room: 13 x 19 Level - Main
Dining Room: 11 x 11 Level - Main
Kitchen: 11 x 16 Level - Main
Laundry: 6 x 5 Level - Main
Mud Room: 10 x 9 Level - Main
Primary Bedroom: 15 x 12 Level - Main
Primary Bathroom: 11 x 7 Level - Main
Bedroom 2: 12 x 12 Level - Main
Bedroom 3: 12 x 10 Level - Main
Full Bath: 7 x 8 Level - Main
Local Schools
High School: CUMBERLAND VALLEY
School District: CUMBERLAND VALLEY
Listed By / Shown By
Listed By
Agency Name: Myrtle & Main Realty
Agency Phone: 7179573333
Shown By
Agent Name: The Jen Feinberg Team
Agent Phone: (717) 215-7112
Agency Title: Berkshire Hathaway HomeServices Homesale Realty

 First American
Estimate Your Payment
Estimated Payment
$ 1,215.79 per month $800.98 Principal & Interest $309.83 Property Tax $104.97 Homeowner's Insurance

 Corporate Office - 215 S Centerville Rd. Lancaster, PA 17603
8 Longview Drive | MLS# PACB2055886
This single family home located at 8 Longview Drive, Mechanicsburg, PA 17050 is currently listed for sale with an asking price of $359,900. This property was built in 1963 and has 3 bedrooms and 2 full baths with 1613 sq. ft. Longview Drive is located within the CUMBERLAND VALLEY school district. Search Mechanicsburg real estate on www.jenfeinberg.com today.