
BEDS3
BATHS1 full
SQUARE FEET1,908
MLS#PADA2064208
STATUSPENDING
PROPERTY TYPEResidential - Single Family
SUBDIVISIONLINGLESTOWN
SCHOOLCENTRAL DAUPHIN
Property Description
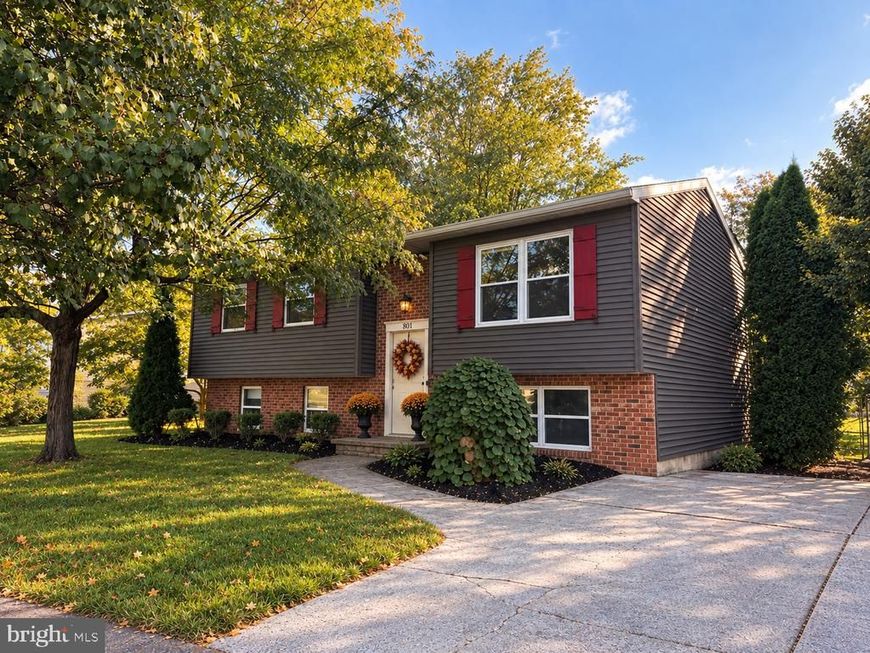
Welcome to 801 Mountain View Street, a well-maintained classic bi-level nestled in a convenient family-friendly neighborhood in the heart of Linglestown. Offering a comfortable layout and move-in ready condition, this home is ideally located just minutes from I-81 and Route 22, with every day conveniences like shopping, dining and schools nearby. The main level features two bedrooms, with the primary boasting large dual closets. You'll also find the full bathroom on this floor as well as a spacious living room and an eat-in kitchen. The dining area also has a door that leads out to the back deck. The lower level provides a large, versatile third bedroom, or flex space that could be used as a second living room, man cave, playroom, home gym, office, etc. The possibilities are endless. Downstairs you will also find the laundry area and utilities as well as a workshop/storage space. This is a walk-out basement that leads to a large fenced-in backyard with plenty of room for entertaining, relaxing, gardening, or play. Recent updates of fresh paint and newly installed carpet make this home turn key ready... make your appointment today!
Property Features
Property Type: Residential - Single Family
Basement: Yes
Basement: Other, Walkout Stairs, Heated, Partially Finished, Daylight, Partial, Rear Entrance
Cooling: None
Fuel Type: Electric
Heating: Baseboard - Electric
Home Style: Bi-level
Lot Size: 0.32 Acres
Roof Type: Asphalt
Stories: 2.0
Taxes: $3,326
Year Built: 1984
Feature Descriptions
Additional Structures: Above Grade, Below Grade
Appliances: Built-In Microwave, Dishwasher, Dryer - Electric, Microwave, Refrigerator, Stove, Washer, Water Heater
Electric: 200+ Amp Service
Exterior: Frame
Exterior: Sidewalks
Fencing: Chain Link
Flooring: Carpet, Ceramic Tile, Concrete
Interior: Bathroom - Tub Shower, Carpet, Ceiling Fan(s), Combination Kitchen/Dining, Dining Area, Floor Plan - Traditional, Walk-in Closet(s)
Lot Dimensions: 0.32 Acre(S)
Municipality: LOWER PAXTON TWP
Number of Rooms: 7
Parking Features: Concrete Driveway
Parking Notes: 2 Total Parking Spaces
Pet Restrictions: No Pet Restrictions
Sewer: Public Sewer
SQFT Above Finished: 1108
SQFT Below Finished: 800
SQFT Total Finished: 1908
Structure Type: Detached
Total Garage/Parking Spaces: 2
Water: Public
Local Schools
High School: CENTRAL DAUPHIN
Middle School: LINGLESTOWN
Elementary School: LINGLESTOWN
School District: CENTRAL DAUPHIN
Listed By / Shown By
Listed By
Agency Name: RE/MAX Delta Group, Inc.
Agency Phone: 7176528200
Shown By
Agent Name: The Jen Feinberg Team
Agent Phone: (717) 215-7112
Agency Title: Berkshire Hathaway HomeServices Homesale Realty

 First American
Estimate Your Payment
Estimated Payment
$ 1,057.51 per month $689.93 Principal & Interest $277.17 Property Tax $90.42 Homeowner's Insurance

 Corporate Office - 215 S Centerville Rd. Lancaster, PA 17603
801 Mountain View Street | MLS# PADA2064208
This single family home located at 801 Mountain View Street, Harrisburg, PA 17112 is currently listed for sale with an asking price of $310,000. This property was built in 1984 and has 3 bedrooms and 1 full baths with 1908 sq. ft. Mountain View Street is located in the LINGLESTOWN subdivision within the CENTRAL DAUPHIN school district. Search LINGLESTOWN real estate on www.jenfeinberg.com today.