
BEDS4
BATHS2 full 1 partial
SQUARE FEET2,138
MLS#PALA2093912
STATUSPENDING
PROPERTY TYPEResidential - Single Family
SUBDIVISIONJACOBS CREEK
SCHOOLHEMPFIELD
Property Description
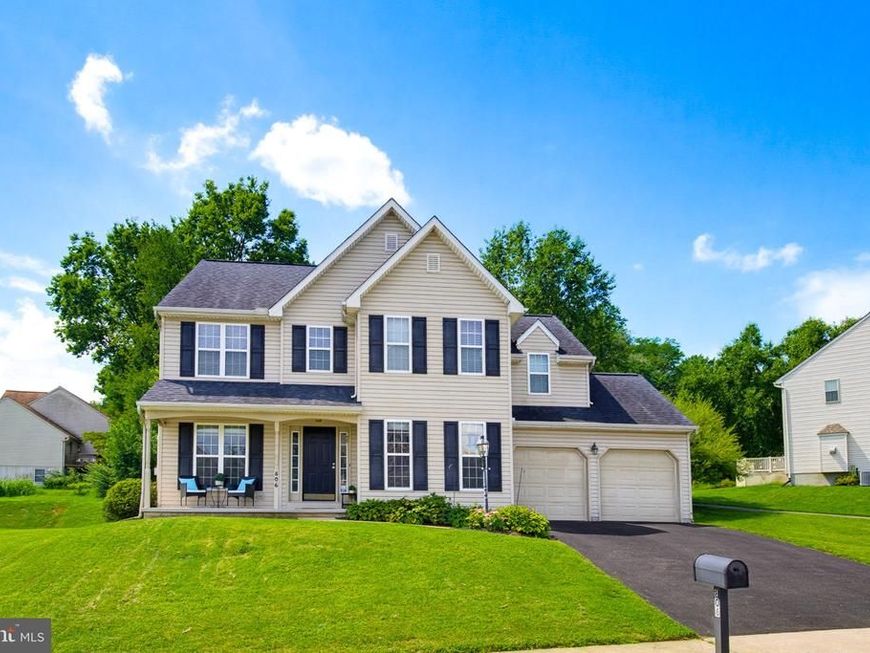
Welcome to Jacobs Creek in the desirable Hempfield School District! This beautiful 4-bedroom, 2.5-bath home offers comfortable living with plenty of space both inside and out. Enjoy brand-new carpet throughout, high-efficiency gas heat, and a welcoming front porch. Step outside onto the large composite deck, perfect for relaxing, entertaining, or enjoying the outdoors. The community also offers walking trails and a park, providing convenient opportunities for recreation and outdoor enjoyment. Best of all, there is no HOA! This home combines comfort, convenience, and an excellent location in the Hempfield School District—come see all it has to offer!
Property Features
Property Type: Residential - Single Family
Basement: Yes
Basement: Full, Unfinished
Cooling: Central A/C
Fireplaces: 1
Fuel Type: Natural Gas
Garage: 2
Heating: Forced Air
Home Style: Traditional
Lot Size: 0.25 Acres
Roof Type: Shingle, Composite
Stories: 2.0
Taxes: $7,084
Year Built: 2002
Feature Descriptions
Additional Structures: Above Grade, Below Grade
Appliances: Dishwasher, Built-In Microwave, Disposal, Oven/Range - Gas
Electric: 200+ Amp Service
Exterior: Vinyl Siding, Stick Built
Fireplace: Gas/Propane
Flooring: Hardwood, Carpet
Interior: Breakfast Area, Dining Area, Formal/Separate Dining Room, Built-Ins, Wood Floors, Carpet, Bathroom - Soaking Tub, Bathroom - Stall Shower, Bathroom - Tub Shower
Lot Dimensions: 0.25 Acre(S)
Municipality: EAST HEMPFIELD TWP
Parking Features: Paved Driveway
Parking Notes: 6 Total Parking Spaces
Rooms: Living Room, Dining Room, Primary Bedroom, Bedroom 2,Bedroom 3,Bedroom 4,Kitchen, Family Room, Laundry
Sewer: Public Sewer
SQFT Above Finished: 2138
SQFT Total Finished: 2138
Structure Type: Detached
Total Garage/Parking Spaces: 6
Utilities: Cable TV Available, Electric Available, Natural Gas Available, Phone Available, Sewer Available, Water Available
Water: Public
Windows: Screens
Room Sizes
Bedroom 2: 11 x 12 Level - Upper 1
Family Room: 18 x 13 Level - Main
Kitchen: 20 x 12 Level - Main
Bedroom 3: 10 x 12 Level - Upper 1
Bedroom 4: 12 x 12 Level - Upper 1
Dining Room: 15 x 12 Level - Main
Living Room: 10 x 11 Level - Main
Primary Bedroom: 18 x 16 Level - Upper 1
Local Schools
High School: HEMPFIELD
School District: HEMPFIELD
Listed By / Shown By
Listed By
Agency Name: Coldwell Banker Realty
Agency Phone: 7177358400
Shown By
Agent Name: The Jen Feinberg Team
Agent Phone: (717) 215-7112
Agency Title: Berkshire Hathaway HomeServices Homesale Realty

 First American
Estimate Your Payment
Estimated Payment
$ 1,823.53 per month $1,090.31 Principal & Interest $590.33 Property Tax $142.89 Homeowner's Insurance

 Corporate Office - 215 S Centerville Rd. Lancaster, PA 17603
806 Sylvan Road | MLS# PALA2093912
This single family home located at 806 Sylvan Road, Lancaster, PA 17601 is currently listed for sale with an asking price of $489,900. This property was built in 2002 and has 4 bedrooms and 2 full and 1 partial baths with 2138 sq. ft. Sylvan Road is located in the JACOBS CREEK subdivision within the HEMPFIELD school district. Search JACOBS CREEK real estate on www.jenfeinberg.com today.