
BEDS3
BATHS2 full
SQUARE FEET2,588
MLS#PACB2056434
STATUSACTIVE
PROPERTY TYPEResidential - Single Family
SUBDIVISIONTRINDLE STATION
SCHOOLCUMBERLAND VALLEY
Property Description
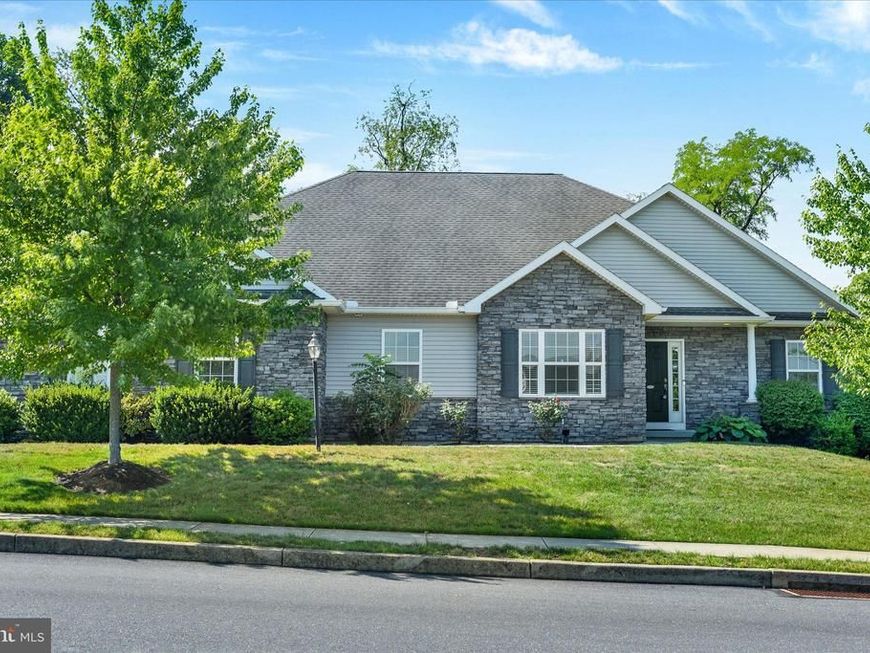
Welcome to this beautifully maintained ranch-style home offering the ease and convenience of one-floor living! This spacious home features an inviting open-concept layout with 3 bedrooms, 2 full bathrooms, and a dedicated home office that's perfect for remote work, hobbies, or a quiet study space. The updated kitchen flows seamlessly into the main living and dining areas, creating an ideal space for everyday living and entertaining. A bright all-season room provides the perfect place to relax year-round while overlooking the large, fully fenced backyard—ideal for outdoor gatherings, pets, or play. Additional highlights include a desirable 3-car side-load garage, generous living spaces, and a functional floor plan designed for comfort and convenience. Located in the highly sought-after Cumberland Valley School District, this home offers the perfect combination of style, space, and location. Don't miss the opportunity to make this exceptional property your next home!
Property Features
Property Type: Residential - Single Family
Basement: Unfinished
Basement: Yes
Cooling: Central A/C
Fuel Type: Natural Gas
Garage: 3
Heating: Forced Air
Home Style: Ranch/Rambler
Lot Size: 0.28 Acres
Roof Type: Composite
Stories: 1.0
Taxes: $6,633
Year Built: 2010
Feature Descriptions
Additional Structures: Above Grade, Below Grade
Appliances: Refrigerator, Dishwasher, Built-In Microwave, Oven/Range - Gas, Washer, Dryer
Electric: 200+ Amp Service
Exterior: Stone, Vinyl Siding
Fencing: Fully, Aluminum
HOA Fee: $300.00/Annually
Lot: Level
Lot Dimensions: 0.28 Acre(S)
Municipality: MONROE TWP
Parking Features: Paved Driveway
Parking Notes: 3 Total Parking Spaces
Rooms: Living Room, Dining Room, Primary Bedroom, Bedroom 2,Bedroom 3,Kitchen, Family Room, Sun/Florida Room, Laundry, Primary Bathroom, Full Bath
Sewer: Public Sewer
SQFT Above Finished: 2588
SQFT Total Finished: 2588
Structure Type: Detached
Total Garage/Parking Spaces: 3
Water: Public
Room Sizes
Living Room: 13 x 13 Level - Main
Kitchen: 13 x 13 Level - Main
Dining Room: 13 x 13 Level - Main
Family Room: 20 x 20 Level - Main
Sun/Florida Room: 15 x 12 Level - Main
Primary Bedroom: 18 x 15 Level - Main
Primary Bathroom: 14 x 12 Level - Main
Bedroom 2: 11 x 13 Level - Main
Bedroom 3: 12 x 12 Level - Main
Full Bath: 13 x 7 Level - Main
Laundry: 13 x 8 Level - Main
Local Schools
High School: CUMBERLAND VALLEY
School District: CUMBERLAND VALLEY
Listed By / Shown By
Listed By
Agency Name: Joy Daniels Real Estate Group, Ltd
Agency Phone: 7176953177
Shown By
Agent Name: The Jen Feinberg Team
Agent Phone: (717) 215-7112
Agency Title: Berkshire Hathaway HomeServices Homesale Realty

 First American
Estimate Your Payment
Estimated Payment
$ 2,126.02 per month $1,390.98 Principal & Interest $552.75 Property Tax $182.29 Homeowner's Insurance

 Corporate Office - 215 S Centerville Rd. Lancaster, PA 17603
807 Genevieve Drive | MLS# PACB2056434
This single family home located at 807 Genevieve Drive, Mechanicsburg, PA 17055 is currently listed for sale with an asking price of $625,000. This property was built in 2010 and has 3 bedrooms and 2 full baths with 2588 sq. ft. Genevieve Drive is located in the TRINDLE STATION subdivision within the CUMBERLAND VALLEY school district. Search TRINDLE STATION real estate on www.jenfeinberg.com today.