
BEDS4
BATHS3 full 1 partial
SQUARE FEET3,386
MLS#MDMC2252322
STATUSACTIVE
PROPERTY TYPEResidential - Single Family
SUBDIVISIONMINERAL SPRING VILLAGE
SCHOOLMONTGOMERY COUNTY PUBLIC SCHOOLS
Property Description
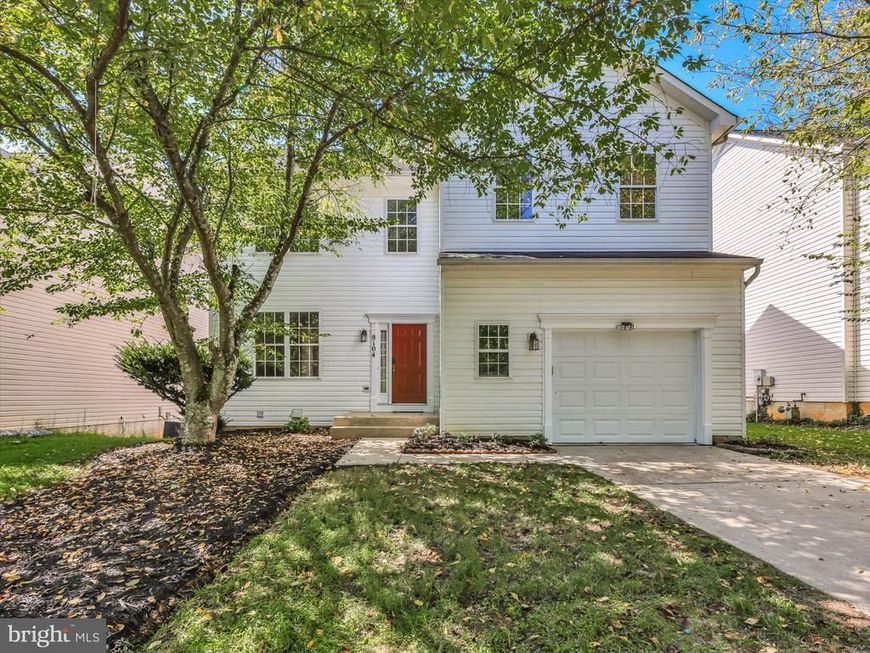
Welcome to this beautifully updated detached home, built in 2002, offering over 3,300 square feet of finished living space across three levels, with 4 bedrooms, 3 full bathrooms, and 1 half bathroom. The entire home has been freshly painted, and gleaming hardwood floors extend throughout the main and upper levels. The main level welcomes you with a dramatic two-story foyer, bright living room, and elegant formal dining room featuring a brand-new modern light fixture. The updated kitchen boasts brand-new quartz countertops, newer appliances, and quality tall cabinetry. The inviting family room opens through sliding glass doors to a large renovated deck overlooking a peaceful wooded setting—perfect for relaxing or entertaining outdoors. A convenient powder room completes the main level. The oversized one-car garage provides additional storage, features a brand-new garage door, and is equipped with an EV charger. Upstairs, the spacious primary suite offers two walk-in closets, a large linen closet, and a private en-suite bathroom with a double-bowl vanity, separate soaking tub, and shower. Three additional generously sized bedrooms and a full hallway bathroom provide plenty of space for family and guests. The fully finished basement expands the living space with a huge recreation room featuring a wet bar, a versatile bonus room ideal for a home office, den, or exercise room, and an adjacent space with potential for a second kitchen. A full bathroom completes the lower level. Tucked away at the end of a quiet cul-de-sac with minimal passing traffic, this home offers a peaceful retreat while remaining conveniently close to major commuter routes including MD-370, I-270, and MD-200 (ICC), as well as the Shady Grove Metro Station and major shopping destinations such as Costco. Enjoy the perfect combination of comfort, privacy, convenience, and location. Don't miss this exceptional opportunity—schedule your private showing today before it's gone!
Property Features
Property Type: Residential - Single Family
Basement: Yes
Basement: Full, Fully Finished, Interior Access, Sump Pump
Cooling: Central A/C
Fuel Type: Natural Gas
Garage: 1
Heating: Forced Air
Home Style: Colonial
Lot Size: 0.12 Acres
Stories: 3.0
Taxes: $7,242
Year Built: 2002
Feature Descriptions
Additional Structures: Above Grade, Below Grade
Appliances: Dishwasher, Dryer, Oven/Range - Gas, Range Hood, Refrigerator, Washer, Water Heater
Community Amenities: Tot Lots/Playground
Exterior: Vinyl Siding
Flooring: Hardwood, Ceramic Tile, Laminated
HOA Fee: $105.00/Monthly
Interior: Dining Area, Floor Plan - Traditional, Attic, Bar, Bathroom - Stall Shower, Bathroom - Tub Shower, Bathroom - Walk-In Shower, Breakfast Area, Formal/Separate Dining Room, Kitchen - Eat-In, Primary Bath(s), Recessed Lighting
Lot Dimensions: 0.12 Acre(S)
Parking Features: Free, Concrete Driveway
Parking Notes: 3 Total Parking Spaces
Pet Restrictions: Cats OK, Dogs OK
Rooms: Living Room, Dining Room, Primary Bedroom, Bedroom 2,Bedroom 3,Bedroom 4,Kitchen, Game Room, Family Room, Exercise Room, Laundry, Recreation Room, Utility Room, Bathroom 2,Bathroom 3,Bonus Room, Primary Bathroom, Half Bath
Sewer: Public Sewer
Special View Info: Trees/Woods
SQFT Above Finished: 2250
SQFT Below Finished: 1136
SQFT Total Finished: 3386
Structure Type: Detached
Total Garage/Parking Spaces: 3
Utilities: Electric Available, Natural Gas Available, Phone Available, Under Ground, Water Available, Sewer Available
Water: Public
Windows: Double Pane, Energy Efficient, Insulated, Screens, Storm
Local Schools
School District: MONTGOMERY COUNTY PUBLIC SCHOOLS
Listed By / Shown By
Listed By
Agency Name: Evergreen Properties
Agency Phone: 3018408061
Shown By
Agent Name: The Jen Feinberg Team
Agent Phone: (717) 215-7112
Agency Title: Berkshire Hathaway HomeServices Homesale Realty

 First American
Estimate Your Payment
Estimated Payment
$ 2,289.79 per month $1,490.91 Principal & Interest $603.50 Property Tax $195.39 Homeowner's Insurance

 Corporate Office - 215 S Centerville Rd. Lancaster, PA 17603
8104 Pepper Ridge Way | MLS# MDMC2252322
This single family home located at 8104 Pepper Ridge Way, Gaithersburg, MD 20877 is currently listed for sale with an asking price of $669,900. This property was built in 2002 and has 4 bedrooms and 3 full and 1 partial baths with 3386 sq. ft. Pepper Ridge Way is located in the MINERAL SPRING VILLAGE subdivision within the MONTGOMERY COUNTY PUBLIC SCHOOLS school district. Search MINERAL SPRING VILLAGE real estate on www.jenfeinberg.com today.