
BEDS3
BATHS2 full 1 partial
SQUARE FEET2,012
MLS#PACB2057398
STATUSACTIVE
PROPERTY TYPEResidential - Single Family
SUBDIVISIONWYNNEWOOD PARK
SCHOOLMECHANICSBURG AREA
Property Description
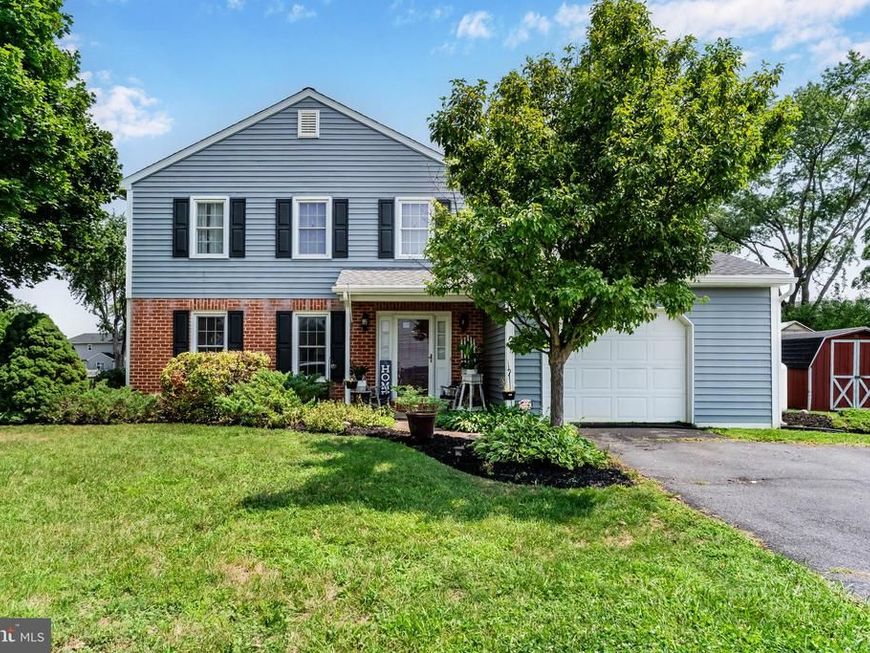
VACATION in your backyard! Nestled in the charming Wynnewood Park community, this delightful traditional home offers a perfect blend of comfort and style including an outside oasis with sparkling inground pool, play area and covered patio. With 3 spacious bedrooms and 2.5 bathrooms, the layout is designed for both relaxation and entertaining. A new HVAC system just installed in 2025=$$$ savings and peace of mind. Step inside to discover a warm family room featuring a cozy corner fireplace, ideal for gathering on chilly evenings. The country-style kitchen, complete with modern appliances including a built-in microwave and electric oven, invites culinary creativity, while the formal dining room sets the stage for memorable meals. The primary suite boasts a private bath with both a stall shower and a tub, providing a serene retreat. Additional interior highlights include elegant chair railings and ceiling fans that enhance the home's inviting atmosphere. The patio and porch areas offer great spaces for outdoor gatherings overlooking the pool, while the well-maintained yard provides a play area for leisure activities. Wynnewood Park is not just a place to live; it's a community that thrives with nearby parks, sidewalks, and street lights, ensuring a safe and friendly environment. With convenient access to public services and amenities, this home is a true gem waiting to be cherished. New memories start here...call today!
Property Features
Property Type: Residential - Single Family
Cooling: Central A/C
Fireplaces: 1
Fuel Type: Electric, Propane - Owned, Wood
Garage: 1
Heating: Forced Air
Home Style: Traditional
Lot Size: 0.25 Acres
Roof Type: Asphalt
Stories: 2.0
Taxes: $4,732
Year Built: 1979
Feature Descriptions
Additional Structures: Above Grade, Below Grade
Appliances: Built-In Microwave, Dishwasher, Microwave, Oven/Range - Electric
Electric: 200+ Amp Service
Exterior: Vinyl Siding, Brick
Exterior: Play Area, Sidewalks, Street Lights, Other
Fencing: Vinyl
Fireplace: Corner, Brick, Fireplace - Glass Doors, Wood
Flooring: Carpet, Ceramic Tile, Laminated
Interior: Bathroom - Stall Shower, Bathroom - Tub Shower, Carpet, Ceiling Fan(s), Chair Railings, Family Room Off Kitchen, Floor Plan - Traditional, Formal/Separate Dining Room, Kitchen - Country, Primary Bath(s), Other
Lot Dimensions: 0.25 Acre(S)
Municipality: MECHANICSBURG BORO
Parking Features: Asphalt Driveway
Parking Notes: 1 Total Parking Spaces
Rooms: Living Room, Dining Room, Primary Bedroom, Bedroom 2,Bedroom 3,Kitchen, Foyer, Sun/Florida Room, Bathroom 2,Primary Bathroom, Half Bath
Sewer: Public Sewer
SQFT Above Finished: 2012
SQFT Total Finished: 2012
Structure Type: Detached
Swimming Pool: Fenced, In Ground
Total Garage/Parking Spaces: 1
Water: Public
Room Sizes
Foyer: 11 x 13 Level - Main
Living Room: 16 x 13 Level - Main
Dining Room: 12 x 12 Level - Main
Kitchen: 15 x 12 Level - Main
Sun/Florida Room: 13 x 12 Level - Main
Primary Bedroom: 15 x 12 Level - Upper 1
Primary Bathroom: 12 x 5 Level - Upper 1
Bedroom 2: 11 x 12 Level - Upper 1
Bedroom 3: 12 x 12 Level - Upper 1
Local Schools
High School: MECHANICSBURG AREA
School District: MECHANICSBURG AREA
Listed By / Shown By
Listed By
Agency Name: RSR, REALTORS, LLC
Agency Phone: 7177631212
Shown By
Agent Name: The Jen Feinberg Team
Agent Phone: (717) 215-7112
Agency Title: Berkshire Hathaway HomeServices Homesale Realty

 First American
Estimate Your Payment
Estimated Payment
$ 1,224.77 per month $734.21 Principal & Interest $394.33 Property Tax $96.22 Homeowner's Insurance

 Corporate Office - 215 S Centerville Rd. Lancaster, PA 17603
812 N Market Street | MLS# PACB2057398
This single family home located at 812 N Market Street , Mechanicsburg, PA 17055 is currently listed for sale with an asking price of $329,900. This property was built in 1979 and has 3 bedrooms and 2 full and 1 partial baths with 2012 sq. ft. N Market Street is located in the WYNNEWOOD PARK subdivision within the MECHANICSBURG AREA school district. Search WYNNEWOOD PARK real estate on www.jenfeinberg.com today.