
BEDS3
BATHS2 full 1 partial
SQUARE FEET2,640
MLS#PABK2079538
STATUSACTIVE
PROPERTY TYPEResidential - Single Family
SUBDIVISIONWHITFORD HILL
SCHOOLMUHLENBERG
Property Description
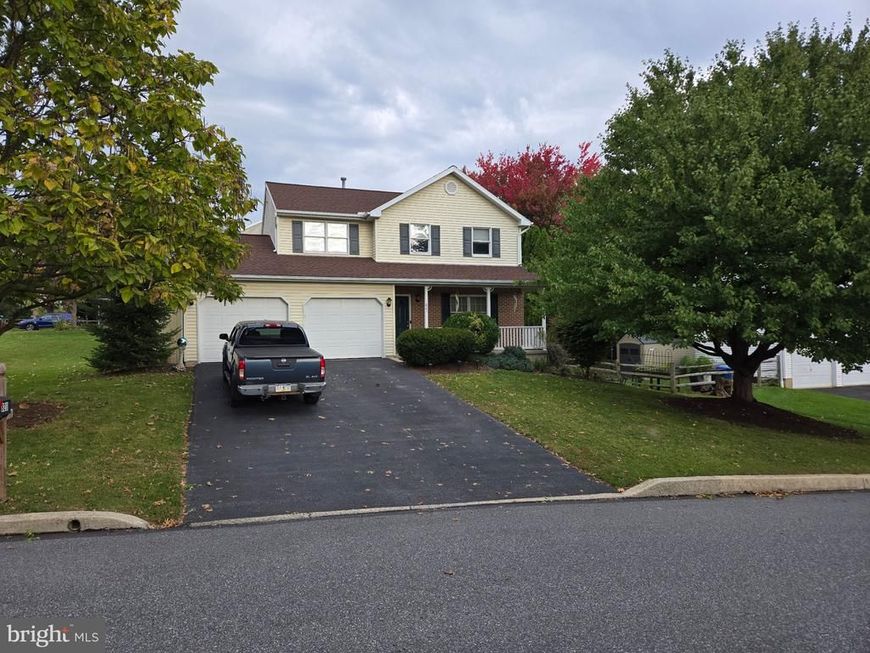
Beautifully maintained home in Whitford Hills of Muhlenberg. 3 bedroom 2 1/2 bath with gorgeous finished basement. Quiet suburban neighborhood on large corner lot. Updated kitchen with granite countertops, tiled backsplash, and undermount sink make prep time and clean up a breeze. Kitchen is also connected to family room and dining area so it is easy to keep an eye on everyone. Family room is accented by an awesome brick gas fireplace with raised hearth and mantle perfect for storytelling time. Step out to the backyard deck with privacy and a peaceful retreat. Gas heat and hot water are easy on your monthly budget. Stay cool with central air. One year Guard Home Warranty at Full Price. Sellers are looking for an apartment so negotiable closing. A house you will definitely call a home!
Property Features
Property Type: Residential - Single Family
Basement: Yes
Basement: Fully Finished, Full, Heated, Outside Entrance, Poured Concrete, Rear Entrance, Walkout Stairs
Cooling: Central A/C
Fireplaces: 1
Fuel Type: Natural Gas
Garage: 2
Heating: 90% Forced Air
Home Style: Traditional
Lot Size: 0.20 Acres
Roof Type: Architectural Shingle
Stories: 2.0
Taxes: $6,768
Year Built: 1992
Feature Descriptions
Accessibility: 2+ Access Exits
Additional Structures: Above Grade, Below Grade
Appliances: Built-In Microwave, Built-In Range, Dishwasher, Disposal, Dryer - Electric, Oven - Self Cleaning, Refrigerator, Washer, Water Heater, Oven/Range - Gas
Electric: 200+ Amp Service, Circuit Breakers
Exterior: Brick, Vinyl Siding
Exterior: Exterior Lighting, Extensive Hardscape, Flood Lights, Sidewalks, Street Lights
Fireplace: Brick, Fireplace - Glass Doors, Gas/Propane
Flooring: Carpet, Luxury Vinyl Plank
Interior: Bathroom - Tub Shower, Built-Ins, Carpet, Combination Kitchen/Dining, Dining Area, Floor Plan - Traditional, Kitchen - Country, Primary Bath(s), Upgraded Countertops, Walk-in Closet(s), Window Treatments
Location: Corner Lot/Unit
Lot: Cleared, Corner, Front Yard, Landscaping, Level, Open, Partly Wooded, Premium, Rear Yard, Road Frontage, SideYard(s)
Lot Dimensions: 0.20 Acre(S)
Municipality: MUHLENBERG TWP
Number of Rooms: 10
Parking Features: Lighted Parking, Paved Driveway
Parking Notes: 4 Total Parking Spaces
Pet Restrictions: Cats OK, Dogs OK
Rooms: Living Room, Dining Room, Primary Bedroom, Bedroom 2,Bedroom 3,Kitchen, Family Room, Recreation Room, Storage Room, Bathroom 2,Primary Bathroom, Half Bath
Sewer: Public Sewer
Special View Info: Garden/Lawn, Street
SQFT Above Finished: 2100
SQFT Below Finished: 540
SQFT Total Finished: 2640
Structure Type: Detached
Total Garage/Parking Spaces: 4
Utilities: Cable TV, Natural Gas Available, Electric Available, Sewer Available, Water Available
Water: Public
Windows: Bay/Bow, Insulated, Vinyl Clad
Wooded: Yes
Room Sizes
Half Bath: 7 x 5 Level - Main
Dining Room: 10 x 11 Level - Main
Kitchen: 12 x 11 Level - Main
Family Room: 15 x 13 Level - Main
Living Room: 16 x 15 Level - Main
Primary Bedroom: 17 x 12 Level - Upper 1
Primary Bathroom: 10 x 8 Level - Upper 1
Bathroom 2: 10 x 8 Level - Upper 1
Bedroom 2: 16 x 12 Level - Upper 1
Bedroom 3: 15 x 12 Level - Upper 1
Recreation Room: 27 x 19 Level - Lower 1
Storage Room: 18 x 15 Level - Lower 1
Local Schools
School District: MUHLENBERG
Listed By / Shown By
Listed By
Agency Name: United Real Estate Strive 212
Agency Phone: 6103720212
Shown By
Agent Name: The Jen Feinberg Team
Agent Phone: (717) 215-7112
Agency Title: Berkshire Hathaway HomeServices Homesale Realty

 First American
Estimate Your Payment
Estimated Payment
$ 1,570.64 per month $890.00 Principal & Interest $564.00 Property Tax $116.64 Homeowner's Insurance

 Corporate Office - 215 S Centerville Rd. Lancaster, PA 17603
821 Whitner Road | MLS# PABK2079538
This single family home located at 821 Whitner Road, Reading, PA 19605 is currently listed for sale with an asking price of $399,900. This property was built in 1992 and has 3 bedrooms and 2 full and 1 partial baths with 2640 sq. ft. Whitner Road is located in the WHITFORD HILL subdivision within the MUHLENBERG school district. Search WHITFORD HILL real estate on www.jenfeinberg.com today.