
BEDS4
BATHS2 full 1 partial
SQUARE FEET2,240
MLS#MDCH2057218
STATUSACTIVE UNDER CONTRACT
PROPERTY TYPEResidential - Single Family
SUBDIVISIONEUTAW FOREST
SCHOOLCHARLES COUNTY PUBLIC SCHOOLS
Property Description
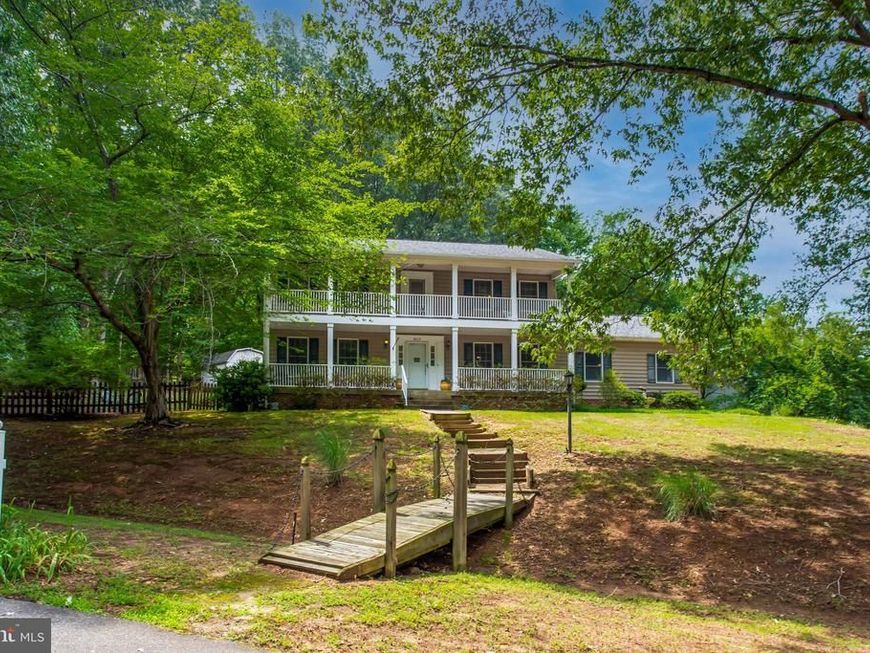
Perched on a gentle knoll at the corner of a quiet cul-de-sac, this spacious Colonial with charming double front porches sits on more than a half-acre in the sought-after Eutaw Forest community. Ready for your personal touches, this home already features a beautifully updated kitchen, renovated bathrooms, a light-filled sunroom, and generously sized rooms throughout. Offering exceptional space and value, this home needs just a little TLC to truly shine. It is being sold as is, where is, and for added peace of mind, the seller is including a one-year home warranty. Conveniently located with an easy commute to Washington, DC, National Harbor, Joint Base Andrews-Bolling, Northern Virginia, and destinations throughout Southern Maryland, this is an incredible opportunity to make this wonderful home your own. Don't miss it!
Property Features
Property Type: Residential - Single Family
Cooling: Ceiling Fan(s), Central A/C, Heat Pump(s)
Fireplaces: 1
Fuel Type: Electric
Garage: 2
Heating: Heat Pump(s)
Home Style: Colonial
Lot Size: 0.58 Acres
Roof Type: Architectural Shingle
Stories: 2.0
Taxes: $5,444
Year Built: 1985
Feature Descriptions
Additional Structures: Above Grade, Below Grade
Appliances: Built-In Range, Dishwasher, Disposal, Dryer, Exhaust Fan, Range Hood, Refrigerator, Washer, Water Heater
Community Amenities: Common Grounds
Exterior: Gutter System, Outbuilding(s)
Exterior: Frame, Vinyl Siding
Fireplace: Fireplace - Glass Doors, Gas/Propane
Flooring: Carpet, Ceramic Tile, Hardwood
HOA Fee: $125.00/Annually
Interior: Attic, Bathroom - Tub Shower, Breakfast Area, Carpet, Ceiling Fan(s), Chair Railings, Crown Moldings, Family Room Off Kitchen, Floor Plan - Open, Floor Plan - Traditional, Formal/Separate Dining Room, Kitchen - Country, Kitchen - Eat-In, Pantry, Primary Bath(s), Upgraded Countertops, Walk-in Closet(s), Wood Floors
Lot: Backs to Trees, Corner, Cul-de-sac, Front Yard, Rear Yard, Trees/Wooded
Lot Dimensions: 0.58 Acre(S)
Number of Rooms: 13
Parking Notes: 6 Total Parking Spaces
Sewer: Public Sewer
Special View Info: Garden/Lawn, Trees/Woods
SQFT Above Finished: 2240
SQFT Total Finished: 2240
Structure Type: Detached
Total Garage/Parking Spaces: 6
Water: Public
Wooded: Yes
Local Schools
High School: MAURICE J. MCDONOUGH
Middle School: THEODORE G. DAVIS
Elementary School: WILLIAM A. DIGGS
School District: CHARLES COUNTY PUBLIC SCHOOLS
Listed By / Shown By
Listed By
Agency Name: CENTURY 21 New Millennium
Agency Phone: 3016099000
Shown By
Agent Name: The Jen Feinberg Team
Agent Phone: (717) 215-7112
Agency Title: Berkshire Hathaway HomeServices Homesale Realty

 First American
Estimate Your Payment
Estimated Payment
$ 1,649.35 per month $1,057.14 Principal & Interest $453.67 Property Tax $138.54 Homeowner's Insurance

 Corporate Office - 215 S Centerville Rd. Lancaster, PA 17603
8212 Seven Pines Lane | MLS# MDCH2057218
This single family home located at 8212 Seven Pines Lane, Waldorf, MD 20603 is currently listed for sale with an asking price of $475,000. This property was built in 1985 and has 4 bedrooms and 2 full and 1 partial baths with 2240 sq. ft. Seven Pines Lane is located in the EUTAW FOREST subdivision within the CHARLES COUNTY PUBLIC SCHOOLS school district. Search EUTAW FOREST real estate on www.jenfeinberg.com today.