
BEDS3
BATHS2 full 2 partial
SQUARE FEET1,504
MLS#PAYK2107234
STATUSACTIVE
PROPERTY TYPEResidential - Townhouse
SUBDIVISIONHANOVER BORO
SCHOOLHANOVER PUBLIC
Property Description
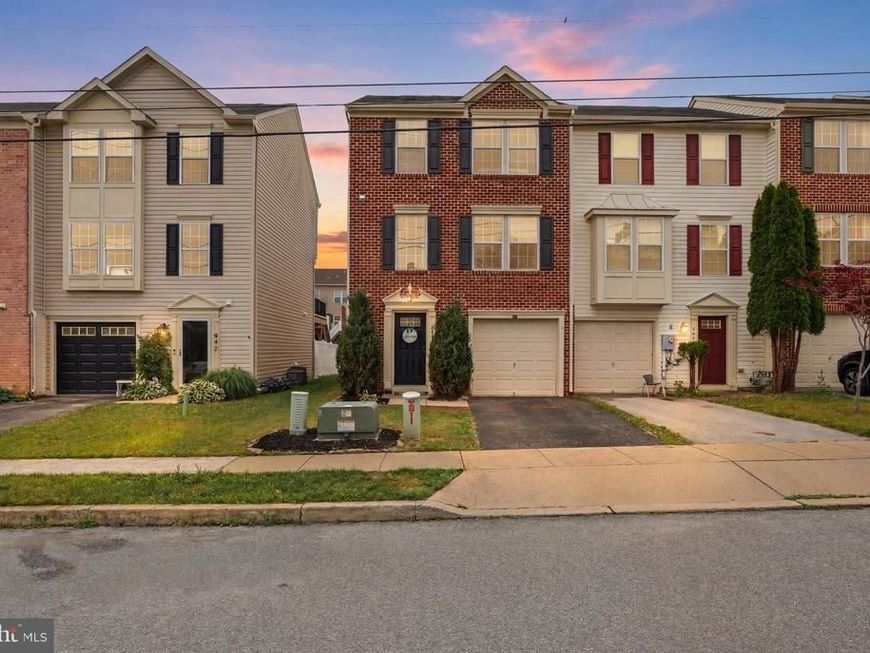
Come check out this very well maintained, end-of-row, brick townhome in North Hanover! No HOA! 3 spacious bedrooms 2 full baths & 2 half baths Fully finished and updated inside Fenced in back yard 1 car garage Very close to restaurants, shopping, etc.
Property Features
Property Type: Residential - Townhouse
Basement: Yes
Basement: Full, Daylight, Full, Garage Access, Heated, Improved, Interior Access, Outside Entrance, Sump Pump, Windows, Walkout Level
Cooling: Central A/C
Fuel Type: Natural Gas
Garage: 1
Heating: Forced Air, Heat Pump(s)
Home Style: Colonial
Lot Size: 0.08 Acres
Roof Type: Shingle
Stories: 3.0
Taxes: $6,112
Year Built: 2011
Feature Descriptions
Additional Structures: Above Grade, Below Grade
Appliances: Built-In Microwave, Disposal, Dryer - Electric, Oven/Range - Gas, Refrigerator, Washer
Electric: 200+ Amp Service
Exterior: Vinyl Siding, Brick
Flooring: Carpet, Vinyl
Interior: Breakfast Area, Carpet, Dining Area, Entry Level Bedroom, Family Room Off Kitchen, Floor Plan - Open, Formal/Separate Dining Room, Kitchen - Eat-In, Kitchen - Table Space, Primary Bath(s), Pantry, Recessed Lighting, Bathroom - Soaking Tub, Sprinkler System, Bathroom - Stall Shower, Bathroom - Tub Shower, Walk-in Closet(s)
Lot: Landscaping, Level
Lot Dimensions: 0.08 Acre(S)
Municipality: HANOVER BORO
Parking Features: Concrete Driveway, Paved Parking
Parking Notes: 3 Total Parking Spaces
Rooms: Living Room, Dining Room, Bedroom 2,Bedroom 3,Kitchen, Family Room, Foyer, Bedroom 1,Sun/Florida Room, Full Bath, Half Bath
Sewer: Public Sewer
SQFT Above Finished: 1504
SQFT Total Finished: 1504
Structure Type: End of Row/Townhouse
Total Garage/Parking Spaces: 3
Water: Public
Windows: Double Hung, Double Pane, Insulated, Screens
Room Sizes
Family Room: 11 x 15 Level - Main
Sun/Florida Room: 12 x 11 Level - Upper 1
Living Room: 17 x 16 Level - Upper 1
Foyer: 13 x 7 Level - Main
Bedroom 3: 11 x 12 Level - Main
Bedroom 1: 14 x 15 Level - Upper 2
Kitchen: 9 x 11 Level - Upper 1
Dining Room: 11 x 10 Level - Upper 1
Bedroom 2: 16 x 10 Level - Upper 2
Local Schools
School District: HANOVER PUBLIC
Listed By / Shown By
Listed By
Agency Name: Coldwell Banker Realty
Agency Phone: 7177572717
Shown By
Agent Name: The Jen Feinberg Team
Agent Phone: (717) 215-7112
Agency Title: Berkshire Hathaway HomeServices Homesale Realty

 First American
Estimate Your Payment
Estimated Payment
$ 1,188.73 per month $600.68 Principal & Interest $509.33 Property Tax $78.72 Homeowner's Insurance

 Corporate Office - 215 S Centerville Rd. Lancaster, PA 17603
844 Blossom Drive | MLS# PAYK2107234
This townhouse located at 844 Blossom Drive, Hanover, PA 17331 is currently listed for sale with an asking price of $269,900. This property was built in 2011 and has 3 bedrooms and 2 full and 2 partial baths with 1504 sq. ft. Blossom Drive is located in the HANOVER BORO subdivision within the HANOVER PUBLIC school district. Search HANOVER BORO real estate on www.jenfeinberg.com today.