
BEDS4
BATHS3 full 1 partial
SQUARE FEET2,292
MLS#MDHW2073114
STATUSACTIVE
PROPERTY TYPERental - Townhouse
SUBDIVISIONCHERRYTREE PARK
SCHOOLHOWARD COUNTY PUBLIC SCHOOL SYSTEM
Property Description
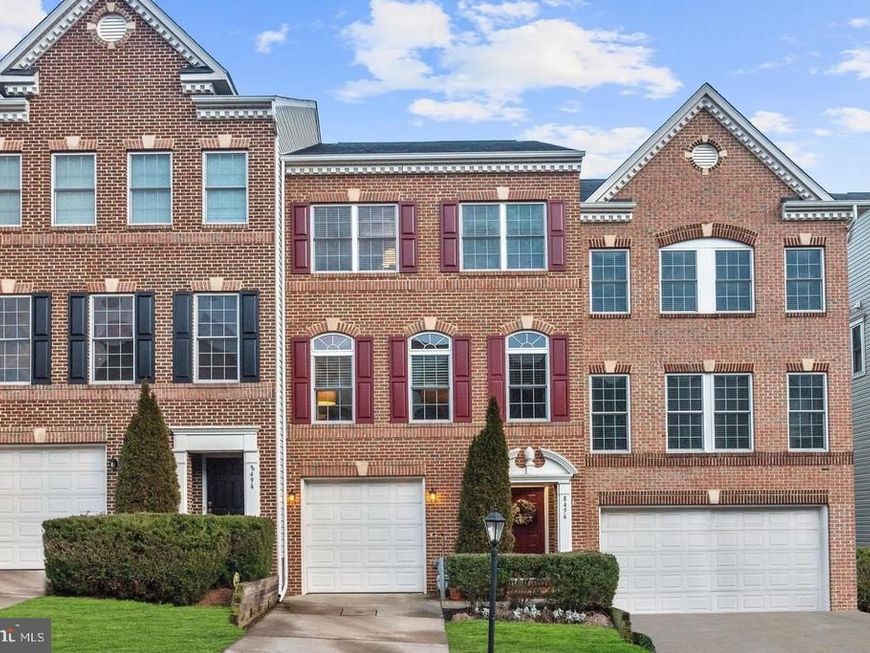
Beautiful townhome centrally located in the desirable Cherrytree Park community of Laurel. Close to Rt. 29, I-95, Rt 216. Gleaming hardwood floors and high ceilings throughout in this open floorplan concept. Gourmet kitchen features a large kitchen island with SS sink, 42 inch high kitchen cabinets and a planning station. Lots of natural light. Adjacent family room highlights a gas fireplace and walk out to the deck boasting a serene wooded view. Master suite boasts a private balcony/deck and a luxury bath with a soaking tub, glass enclosed shower and dual vanity. 2 additional bedrooms and a full bathroom on upper level. A bedroom, lounging area and a full bathroom on the lower level with a walk out to the covered patio and access to the spacious 1 car garage.
Property Features
Property Type: Rental - Townhouse
Cooling: Central A/C, Ceiling Fan(s)
Fireplaces: 1
Fuel Type: Natural Gas
Garage: 1 car attached
Heating: Forced Air
Home Style: Colonial
Lot Size: 0.00 Acre(S)
Roof Type: Shingle
Stories: 3.0
Year Built: 2007
Feature Descriptions
Additional Structures: Above Grade, Below Grade
Appliances: Built-In Microwave, Dishwasher, Disposal, Dryer - Front Loading, ENERGY STAR Clothes Washer, Icemaker, Microwave, Oven/Range - Gas, Oven - Self Cleaning, Refrigerator, Washer, Water Dispenser, Water Heater
Building Name: CHERRYTREE PARK
Condo/Coop Fee: $145.00/Monthly
Electric: 110 Volts
Exterior: Brick, Vinyl Siding
Exterior: Gutter System, Sidewalks
Fireplace: Mantel(s), Gas/Propane, Fireplace - Glass Doors
Flooring: Hardwood, Carpet, Vinyl
Interior: Attic, Breakfast Area, Ceiling Fan(s), Combination Dining/Living, Crown Moldings, Dining Area, Entry Level Bedroom, Family Room Off Kitchen, Floor Plan - Open, Kitchen - Gourmet, Kitchen - Island, Primary Bath(s), Pantry, Recessed Lighting, Walk-in Closet(s), Wood Floors
Lot: Backs - Open Common Area, Backs to Trees, Landscaping
Lot Dimensions: 0.00 Acre(S)
Municipality: unincorporated
Parking Features: Attached Garage, Off Street, Concrete Driveway, Electric Vehicle Charging Station(s)
Pet Restrictions: Case by Case Basis
Rent Includes: None
Rooms: Living Room, Primary Bedroom, Bedroom 2,Bedroom 3,Bedroom 4,Kitchen, Family Room, Breakfast Room, Utility Room, Bathroom 2,Bathroom 3,Primary Bathroom
Sewer: Public Sewer
Special View Info: Garden/Lawn, Trees/Woods
SQFT Above Finished: 2292
SQFT Total Finished: 2292
Structure Type: Interior Row/Townhouse
Total Garage/Parking Spaces: 1
Utilities: Electric Available, Cable TV Available, Natural Gas Available, Sewer Available, Water Available
Water: Public
Windows: Double Pane, Screens
Local Schools
High School: RESERVOIR
School District: HOWARD COUNTY PUBLIC SCHOOL SYSTEM
Listed By / Shown By
Listed By
Agency Name: Maryland Premiere Properties LLC
Agency Phone: 3014984000
Shown By
Agent Name: The Jen Feinberg Team
Agent Phone: (717) 215-7112
Agency Title: Berkshire Hathaway HomeServices Homesale Realty

 First American

 Corporate Office - 215 S Centerville Rd. Lancaster, PA 17603
8496 Pamela Way, Unit 114 | MLS# MDHW2073114
This property located at 8496 Pamela Way, Unit 114, Laurel, MD 20723 is currently listed for rent with an asking price of $3,600 / Monthly. Pamela Way, Unit 114 is located within the HOWARD COUNTY PUBLIC SCHOOL SYSTEM school district. Search Laurel real estate on www.jenfeinberg.com today.