
BEDS2
BATHS2 full
SQUARE FEET1,315
MLS#PACB2057734
STATUSPENDING
PROPERTY TYPEResidential - Townhouse
SUBDIVISIONEVERGREEN
SCHOOLCUMBERLAND VALLEY
Property Description
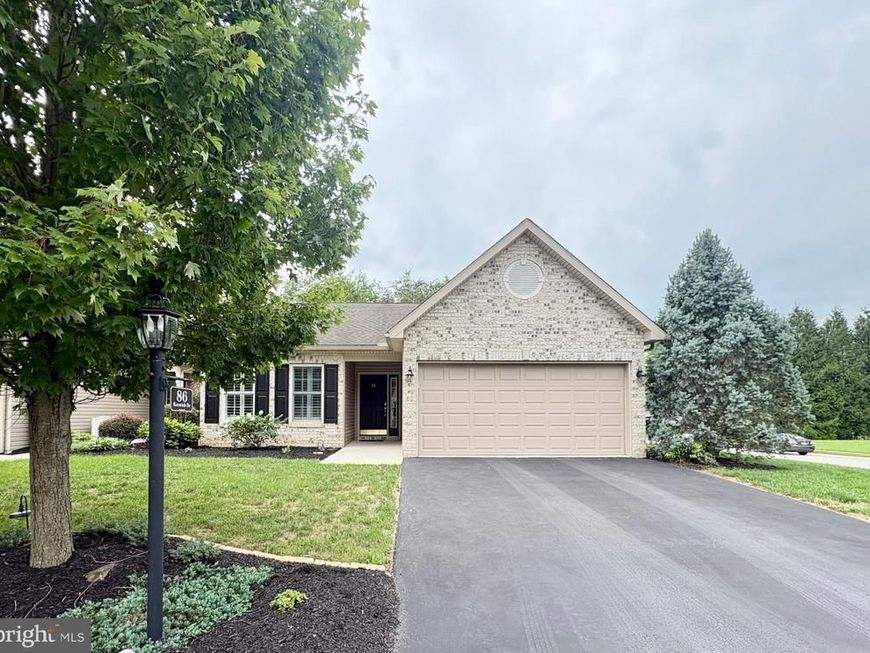
Meticulously maintained, single-story end-unit townhome on a premium corner lot! This move-in-ready gem features an open-concept main living area with soaring cathedral ceilings, a cozy gas fireplace, and gorgeous hardwood flooring throughout. The thoughtful layout includes a large welcoming foyer, two full bathrooms, ceiling fans, a dedicated laundry/mudroom, and a space-saving pocket door to the primary bedroom. Enjoy premium upgrades like brand-new plantation shutters on both bedroom windows. Outside, relax on your covered front porch or the private rear concrete patio, fully enclosed by a white PVC fence with a gate. The pristine two-car garage boasts a professionally epoxy-coated floor for easy cleanup, plus an attached utility closet and pull-down attic stairs for extra storage. Rest easy knowing the HVAC has been serviced twice a year under an annual maintenance agreement. Located in a desirable development with community walking paths throughout!
Property Features
Property Type: Residential - Townhouse
Cooling: Central A/C
Fireplaces: 1
Fuel Type: Natural Gas
Garage: 2
Heating: Forced Air
Home Style: Traditional
Lot Size: 0.22 Acres
Roof Type: Architectural Shingle
Stories: 1.0
Taxes: $3,263
Year Built: 2010
Feature Descriptions
Additional Structures: Above Grade, Below Grade
Community Amenities: Jog/Walk Path
Exterior: Frame, Brick, Vinyl Siding
Exterior: Exterior Lighting
Fireplace: Gas/Propane, Fireplace - Glass Doors
Flooring: Hardwood
HOA Fee: $150.00/Annually
Interior: Entry Level Bedroom, Attic, Breakfast Area, Ceiling Fan(s), Combination Dining/Living, Floor Plan - Open, Pantry, Walk-in Closet(s), Window Treatments, Wood Floors
Lot: Backs to Trees, Corner, Cleared, Level, Rear Yard, SideYard(s)
Lot Dimensions: 0.22 Acre(S)
Municipality: SILVER SPRING TWP
Parking Features: Paved Driveway
Parking Notes: 2 Total Parking Spaces
Rooms: Dining Room, Primary Bedroom, Bedroom 2,Kitchen, Family Room, Breakfast Room, Bathroom 2,Primary Bathroom
Sewer: Public Sewer
SQFT Above Finished: 1315
SQFT Total Finished: 1315
Structure Type: End of Row/Townhouse
Total Garage/Parking Spaces: 2
Water: Public
Local Schools
High School: CUMBERLAND VALLEY
Middle School: EAGLE VIEW
Elementary School: SILVER SPRING
School District: CUMBERLAND VALLEY
Listed By / Shown By
Listed By
Agency Name: Long & Foster Real Estate, Inc.
Agency Phone: 3017972300
Shown By
Agent Name: The Jen Feinberg Team
Agent Phone: (717) 215-7112
Agency Title: Berkshire Hathaway HomeServices Homesale Realty

 First American
Estimate Your Payment
Estimated Payment
$ 1,127.78 per month $756.69 Principal & Interest $271.92 Property Tax $99.17 Homeowner's Insurance

 Corporate Office - 215 S Centerville Rd. Lancaster, PA 17603
86 Keswick Drive | MLS# PACB2057734
This townhouse located at 86 Keswick Drive, Mechanicsburg, PA 17050 is currently listed for sale with an asking price of $340,000. This property was built in 2010 and has 2 bedrooms and 2 full baths with 1315 sq. ft. Keswick Drive is located in the EVERGREEN subdivision within the CUMBERLAND VALLEY school district. Search EVERGREEN real estate on www.jenfeinberg.com today.