
BEDS3
BATHS2 full 1 partial
SQUARE FEET2,700
MLS#PADA2062910
STATUSPENDING
PROPERTY TYPEResidential - Single Family
SUBDIVISIONSUNNY HILL FARMS
SCHOOLCENTRAL DAUPHIN
Property Description
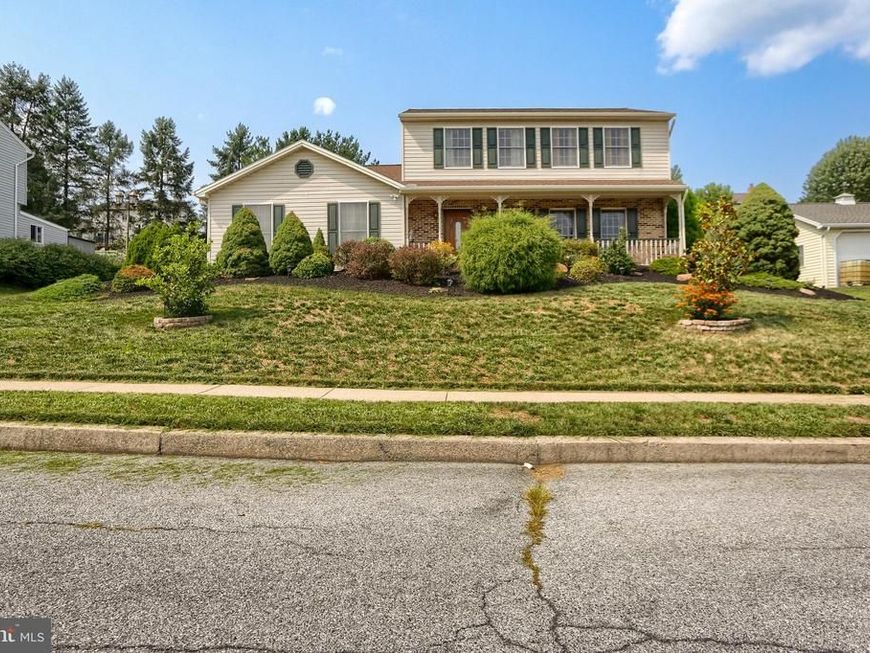
Located in quiet setting of Sunny Hill Farms. This 3 bedroom 2.5 bath home is just perfect for its new owners. Covered front porch to sit and relax on and give cover to entering the home when it is raining. Entry hall with cloak closet and powder room. The kitchen has an comes complete with eating area, range, dishwasher and refrigerator and washer and dryer in closet to make laundry a snap. Family room with skylights open into kitchen, An enclosed flex room behind family room. Dining room and Living room. Wonderful primary suite with walk in closet, sitting area an ensuite bath. 2 other bedrooms and bath on 2nd floor. 2 car garage iwth openers and built in storage. Natural gas heat and hot water plus central air. Owner has boxed gardens in yard and will remove if new owner doesn't want them.
Property Features
Property Type: Residential - Single Family
Basement: Yes
Basement: Full, Partially Finished
Cooling: Central A/C
Fireplaces: 1
Fuel Type: Natural Gas
Garage: 2
Heating: Forced Air
Home Style: Traditional
Lot Size: 0.29 Acres
Roof Type: Architectural Shingle
Stories: 2.0
Taxes: $5,066
Year Built: 1990
Feature Descriptions
Additional Structures: Above Grade, Below Grade
Electric: 200+ Amp Service
Exterior: Brick
Exterior: Exterior Lighting, Sidewalks
Lot Dimensions: 0.29 Acre(S)
Municipality: LOWER PAXTON TWP
Parking Notes: 2 Total Parking Spaces
Rooms: Living Room, Dining Room, Primary Bedroom, Bedroom 2,Bedroom 3,Kitchen, Family Room, Laundry, Recreation Room, Primary Bathroom
Sewer: Public Sewer
SQFT Above Finished: 1920
SQFT Below Finished: 780
SQFT Total Finished: 2700
Structure Type: Detached
Total Garage/Parking Spaces: 2
Utilities: Cable TV, Electric Available, Natural Gas Available, Phone Connected
Water: Public
Local Schools
High School: CENTRAL DAUPHIN EAST
School District: CENTRAL DAUPHIN
Listed By / Shown By
Listed By
Agency Name: Iron Valley Real Estate of Central PA
Agency Phone: 7177452929
Shown By
Agent Name: The Jen Feinberg Team
Agent Phone: (717) 215-7112
Agency Title: Berkshire Hathaway HomeServices Homesale Realty

 First American
Estimate Your Payment
Estimated Payment
$ 1,504.58 per month $956.99 Principal & Interest $422.17 Property Tax $125.42 Homeowner's Insurance

 Corporate Office - 215 S Centerville Rd. Lancaster, PA 17603
888 Sunnyhill Lane | MLS# PADA2062910
This single family home located at 888 Sunnyhill Lane, Harrisburg, PA 17111 is currently listed for sale with an asking price of $430,000. This property was built in 1990 and has 3 bedrooms and 2 full and 1 partial baths with 2700 sq. ft. Sunnyhill Lane is located in the SUNNY HILL FARMS subdivision within the CENTRAL DAUPHIN school district. Search SUNNY HILL FARMS real estate on www.jenfeinberg.com today.