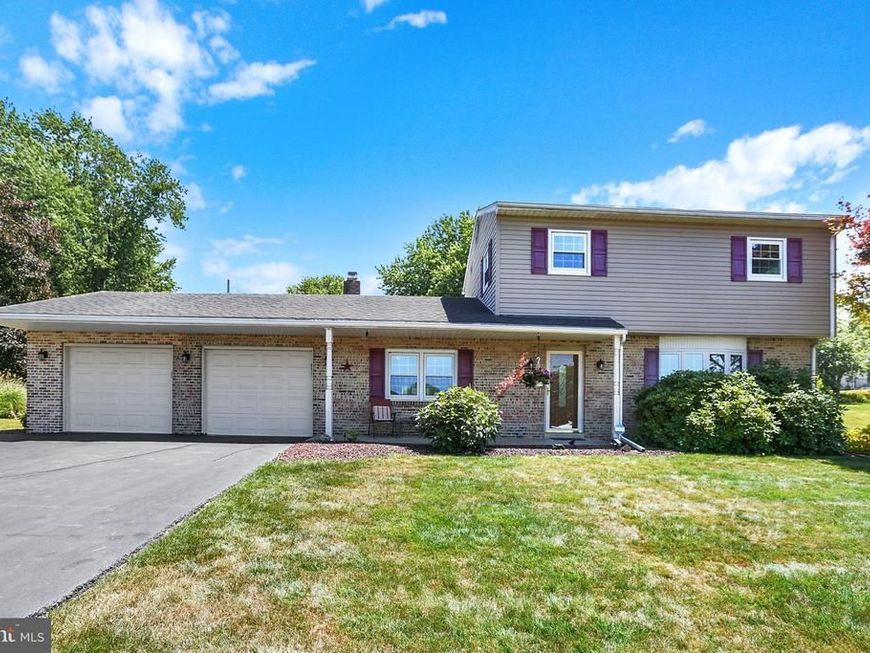

BEDS3
BATHS1 full 1 partial
SQUARE FEET1,738
MLS#PACB2055754
STATUSACTIVE
PROPERTY TYPEResidential - Single Family
SUBDIVISIONCENTER SQUARE MANOR
SCHOOLMECHANICSBURG AREA
Property Description
Welcome to this well-maintained 3-bedroom, 1.5-bath two-story home nestled in a quiet neighborhood. This home offers comfortable indoor and outdoor living spaces, perfect for relaxing, entertaining, and making lasting memories. The spacious layout features a bright living area, a cozy family room, and a sunroom that overlooks the backyard—providing the perfect place to enjoy your morning coffee or unwind after a long day. The full basement offers additional living and entertaining space complete with a dry bar, making it ideal for game nights, gatherings, or hobbies. Step outside to your own private backyard oasis featuring an in-ground swimming pool and patio area. The included patio table and chairs make it easy to start enjoying outdoor dining and summer entertaining from day one. Additional highlights include an attached two-car garage, generous storage, and a peaceful location just minutes from schools, shopping, dining, and major commuter routes. Don't miss this opportunity to own a wonderful home with exceptional indoor and outdoor living spaces in one of Mechanicsburg's most desirable neighborhoods. Schedule your private showing today!
Property Features
Property Type: Residential - Single Family
Basement: Yes
Basement: Fully Finished
Cooling: Central A/C
Fireplaces: 1
Fuel Type: Electric
Garage: 2
Heating: Baseboard - Electric, Heat Pump(s)
Home Style: Traditional
Lot Size: 0.32 Acres
Roof Type: Architectural Shingle
Stories: 2.0
Taxes: $4,822
Year Built: 1973
Feature Descriptions
Additional Structures: Above Grade, Below Grade
Appliances: Dishwasher, Disposal, Microwave, Refrigerator, Freezer, Washer, Dryer
Exterior: Brick, Stick Built, Vinyl Siding
Fencing: Fully
Fireplace: Brick
Flooring: Carpet, Ceramic Tile, Hardwood, Luxury Vinyl Plank
Lot Dimensions: 0.32 Acre(S)
Municipality: UPPER ALLEN TWP
Parking Notes: 4 Total Parking Spaces
Rooms: Living Room, Dining Room, Bedroom 2,Bedroom 3,Kitchen, Family Room, Bedroom 1,Sun/Florida Room, Full Bath, Half Bath
Sewer: Public Sewer
SQFT Above Finished: 1738
SQFT Total Finished: 1738
Structure Type: Detached
Swimming Pool: Fenced, In Ground
Total Garage/Parking Spaces: 4
Water: Public
Room Sizes
Living Room: 26 x 23 Level - Lower 1
Sun/Florida Room: 23 x 10 Level - Main
Dining Room: 12 x 11 Level - Main
Kitchen: 11 x 11 Level - Main
Half Bath: 6 x 3 Level - Main
Bedroom 1: 11 x 17 Level - Upper 1
Bedroom 2: 13 x 13 Level - Upper 1
Bedroom 3: 14 x 10 Level - Upper 1
Full Bath: 13 x 6 Level - Upper 1
Living Room: 11 x 19 Level - Main
Family Room: 23 x 11 Level - Main
Local Schools
High School: MECHANICSBURG AREA
School District: MECHANICSBURG AREA
Listed By / Shown By
Listed By
Agency Name: Coldwell Banker Realty
Agency Phone: 7177614800
Shown By
Agent Name: The Jen Feinberg Team
Agent Phone: (717) 215-7112
Agency Title: Berkshire Hathaway HomeServices Homesale Realty

 First American
Estimate Your Payment
Estimated Payment
$ 1,358.13 per month $845.49 Principal & Interest $401.83 Property Tax $110.80 Homeowner's Insurance

 Corporate Office - 215 S Centerville Rd. Lancaster, PA 17603
909 Wakefield Avenue | MLS# PACB2055754
This single family home located at 909 Wakefield Avenue, Mechanicsburg, PA 17055 is currently listed for sale with an asking price of $379,900. This property was built in 1973 and has 3 bedrooms and 1 full and 1 partial baths with 1738 sq. ft. Wakefield Avenue is located in the CENTER SQUARE MANOR subdivision within the MECHANICSBURG AREA school district. Search CENTER SQUARE MANOR real estate on www.jenfeinberg.com today.