
BEDS3
BATHS1 full
SQUARE FEET1,135
MLS#PAPY2009540
STATUSACTIVE
PROPERTY TYPEResidential - Single Family
SCHOOLSUSQUENITA
Property Description
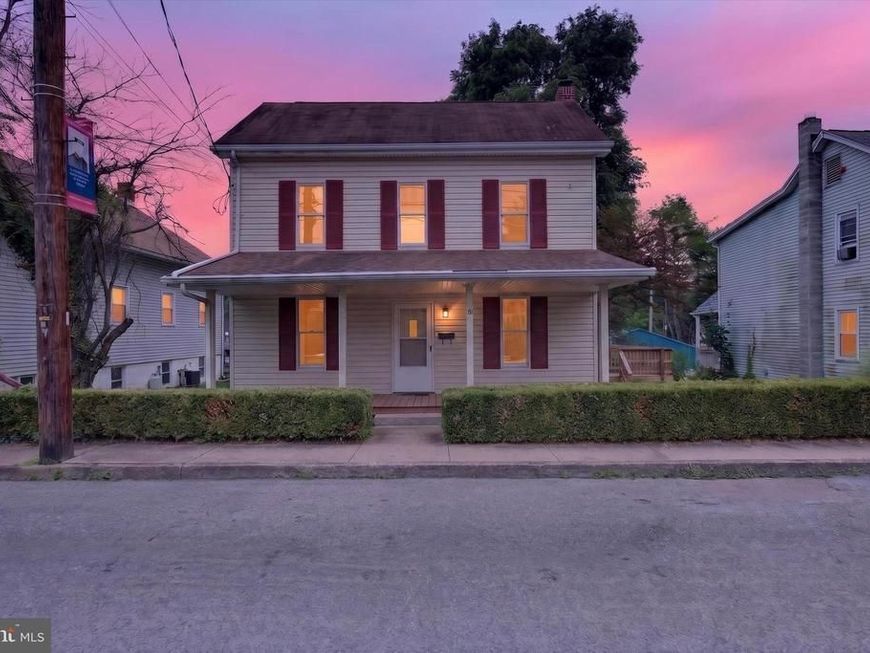
Welcome to 922 N High Street, Duncannon! This charming 3-bedroom home offers approximately 1,135 square feet of comfortable living space and is full of character, functionality, and potential. The main level features a spacious living room, separate family room, and an eat-in kitchen with ample cabinet space and a full appliance package, including an electric range, built-in microwave, dishwasher, and refrigerator. The adjoining dining area opens to a large rear deck, creating the perfect space for outdoor dining, entertaining, or simply relaxing. Upstairs, you'll find three comfortable bedrooms and a full bathroom. A walk-up attic provides excellent storage, while the basement offers additional storage, utility space, and flexibility for hobbies or a workshop. Outside, enjoy a spacious backyard, and the possibility off-street parking. Conveniently located just minutes from Routes 11/15 and 322, this home offers an easy commute to Harrisburg, Carlisle, and surrounding communities while providing the charm of small-town living.
Property Features
Property Type: Residential - Single Family
Basement: Poured Concrete, Daylight, Partial, Walkout Level, Interior Access, Unfinished
Basement: Yes
Cooling: Ceiling Fan(s), Wall Unit
Fuel Type: Electric, Oil
Heating: Wall Unit, Baseboard - Hot Water, Radiator
Home Style: Traditional
Lot Size: 0.17 Acres
Roof Type: Composite, Shingle
Stories: 2.5
Taxes: $1,917
Year Built: 1910
Feature Descriptions
Additional Structures: Above Grade
Appliances: Dishwasher, Refrigerator, Oven/Range - Electric, Built-In Microwave
Electric: 200+ Amp Service
Exterior: Exterior Lighting
Exterior: Vinyl Siding, Frame
Fencing: Other, Board
Flooring: Carpet, Vinyl, Ceramic Tile
Interior: Kitchen - Eat-In, Attic, Breakfast Area, Carpet, Ceiling Fan(s), Combination Kitchen/Dining, Floor Plan - Traditional
Lot: Level, Private, Rear Yard
Lot Dimensions: 0.17 Acre(S)
Municipality: DUNCANNON BORO
Number of Rooms: 10
Pet Restrictions: No Pet Restrictions
Rooms: Dining Room, Primary Bedroom, Bedroom 2,Bedroom 3,Kitchen, Basement, Laundry, Attic
Sewer: Public Sewer
SQFT Above Finished: 1135
SQFT Total Finished: 1135
Structure Type: Detached
Utilities: Cable TV Available, Electric Available, Sewer Available, Water Available
Water: Public
Room Sizes
Bedroom 3: 11 x 9 Level - Upper 1
Bedroom 2: 13 x 13 Level - Upper 1
Kitchen: 18 x 13 Level - Unspecified
Laundry: 17 x 11 Level - Unspecified
Primary Bedroom: 18 x 11 Level - Upper 1
Attic: 25 x 16 Level - Upper 2
Local Schools
High School: SUSQUENITA
Middle School: SUSQUENITA
Elementary School: SUSQUENITA
School District: SUSQUENITA
Listed By / Shown By
Listed By
Agency Name: Full Circle Realty Co.
Agency Phone: 7177284358
Shown By
Agent Name: The Jen Feinberg Team
Agent Phone: (717) 215-7112
Agency Title: Berkshire Hathaway HomeServices Homesale Realty

 First American
Estimate Your Payment
Estimated Payment
$ 761.37 per month $531.91 Principal & Interest $159.75 Property Tax $69.71 Homeowner's Insurance

 Corporate Office - 215 S Centerville Rd. Lancaster, PA 17603
922 N High Street | MLS# PAPY2009540
This single family home located at 922 N High Street, Duncannon, PA 17020 is currently listed for sale with an asking price of $239,000. This property was built in 1910 and has 3 bedrooms and 1 full baths with 1135 sq. ft. N High Street is located within the SUSQUENITA school district. Search Duncannon real estate on www.jenfeinberg.com today.