
BEDS7
BATHS4 full 3 partial
SQUARE FEET6,460
MLS#PACB2056164
STATUSACTIVE
PROPERTY TYPEResidential - Single Family
SCHOOLCUMBERLAND VALLEY
Property Description
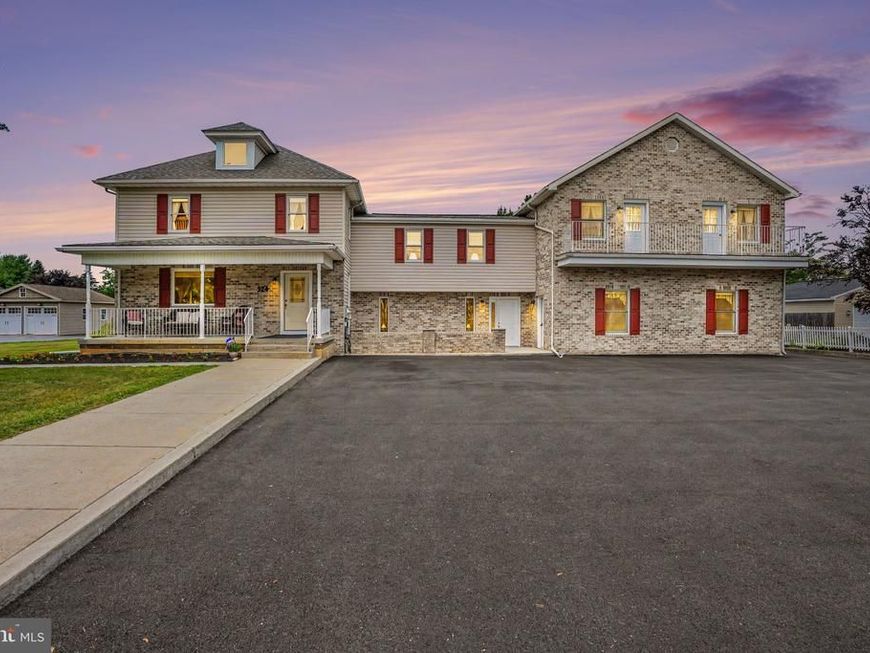
Looking for a property that offers both comfortable living and the flexibility to operate a business from home? This unique property is ideal for buyers seeking a live-work lifestyle. Whether you're looking to run a small business such as a daycare (subject to local regulations), personal training studio, insurance office, medical office or simply need dedicated space for remote work, making it well-suited for a variety of permitted home-based businesses or professional uses (subject to local zoning and approvals). It's also an excellent option for multigenerational living, with a versatile layout that can accommodate extended family while maintaining privacy and functionality. This home offers endless possibilities. Boasting an impressive 7 bedrooms, 7 bathrooms, 2 full kitchens, 2 dining rooms, multiple family rooms, flexible living spaces, and bonus rooms, ample parking space, this exceptional property is designed to accommodate a variety of lifestyles. In 2002, approximately 3,800 square feet was thoughtfully added to the original home. Previously operated as a state-approved daycare, this property offers exceptional flexibility with a separate private entrance and dedicated bathroom. Outdoor living is just as impressive, featuring a welcoming front porch, three spacious private decks, two balconies, a patio, and parking for up to 12 vehicles. Conveniently located just minutes from shopping, dining, parks, schools, and major commuter routes. This property offers the perfect combination of accessibility, versatility, and room to grow.
Property Features
Property Type: Residential - Single Family
Basement: Partial, Sump Pump, Unfinished, Poured Concrete
Basement: Yes
Cooling: Central A/C, Attic Fan, Ceiling Fan(s)
Fuel Type: Natural Gas
Heating: Baseboard - Hot Water
Home Style: Traditional
Lot Size: 1.41 Acres
Roof Type: Architectural Shingle
Stories: 2.0
Taxes: $6,607
Year Built: 1974
Feature Descriptions
Accessibility: Chairlift, Grab Bars Mod,48"+ Halls, Other
Additional Structures: Above Grade, Below Grade
Appliances: Central Vacuum, Dishwasher, Dryer - Electric, Dryer - Gas, Washer, Built-In Microwave, Dryer - Front Loading
Electric: 200+ Amp Service
Exterior: Exterior Lighting, Gutter System, Sidewalks
Exterior: Brick, Vinyl Siding
Flooring: Carpet, Ceramic Tile, Hardwood
Interior: 2nd Kitchen, Additional Stairway, Attic, Carpet, Ceiling Fan(s), Central Vacuum, Family Room Off Kitchen, Floor Plan - Traditional, Wood Floors
Lot: Cleared, Landscaping, Open, Rear Yard, Level
Lot Dimensions: 1.41 Acre(S)
Municipality: SILVER SPRING TWP
Number of Rooms: 22
Parking Features: Asphalt Driveway
Pet Restrictions: Cats OK, Dogs OK
Rooms: Living Room, Dining Room, Primary Bedroom, Bedroom 2,Bedroom 3,Bedroom 4,Bedroom 5,Kitchen, Family Room, Basement, Breakfast Room, Bedroom 1,2nd Stry Fam Ovrlk, Laundry, Office, Bedroom 6,Bathroom 1,Bathroom 2,Bathroom 3,Attic, Bonus Room, Primary Bathroom
Sewer: On Site Septic
Special View Info: Garden/Lawn
SQFT Above Finished: 6460
SQFT Total Finished: 6460
Structure Type: Detached
Utilities: Cable TV, Natural Gas Available, Phone Available
Water: Public
Windows: Screens, Sliding
Room Sizes
Primary Bedroom: 13 x 14 Level - Upper 1
Bedroom 1: 12 x 14 Level - Upper 1
Bedroom 2: 14 x 14 Level - Upper 1
Bedroom 3: 13 x 11 Level - Upper 1
Bedroom 4: 13 x 11 Level - Upper 1
Bedroom 5: 12 x 12 Level - Upper 1
Bedroom 6: 12 x 12 Level - Upper 1
Bathroom 1: 8 x 10 Level - Upper 1
Bathroom 2: 7 x 8 Level - Upper 1
Bathroom 3: 5 x 8 Level - Upper 1
Living Room: 25 x 14 Level - Main
Dining Room: 14 x 13 Level - Main
Kitchen: 14 x 10 Level - Main
Family Room: 23 x 27 Level - Main
Office: 25 x 11 Level - Main
Bonus Room: 30 x 50 Level - Main
Bathroom 1: 5 x 8 Level - Main
Bathroom 2: 5 x 6 Level - Main
Bathroom 3: 6 x 8 Level - Main
Primary Bathroom: 7 x 8 Level - Upper 1
2nd Stry Fam Ovrlk: 17 x 5 Level - Upper 1
Laundry: 5 x 8 Level - Main
Breakfast Room: 13 x 13 Level - Main
Breakfast Room: 8 x 10 Level - Main
Local Schools
High School: CUMBERLAND VALLEY
School District: CUMBERLAND VALLEY
Listed By / Shown By
Listed By
Agency Name: Howard Hanna Company-Camp Hill
Agency Phone: 7179209600
Shown By
Agent Name: The Jen Feinberg Team
Agent Phone: (717) 215-7112
Agency Title: Berkshire Hathaway HomeServices Homesale Realty

 First American
Estimate Your Payment
Estimated Payment
$ 2,803.51 per month $1,991.88 Principal & Interest $550.58 Property Tax $261.04 Homeowner's Insurance

 Corporate Office - 215 S Centerville Rd. Lancaster, PA 17603
924 W Trindle Road | MLS# PACB2056164
This single family home located at 924 W Trindle Road , Mechanicsburg, PA 17055 is currently listed for sale with an asking price of $895,000. This property was built in 1974 and has 7 bedrooms and 4 full and 3 partial baths with 6460 sq. ft. W Trindle Road is located within the CUMBERLAND VALLEY school district. Search Mechanicsburg real estate on www.jenfeinberg.com today.