
BEDS3
BATHS2 full 1 partial
SQUARE FEET1,586
MLS#MDAA2149290
STATUSACTIVE
PROPERTY TYPEResidential - Townhouse
SUBDIVISIONMARINERS POINT
SCHOOLANNE ARUNDEL COUNTY PUBLIC SCHOOLS
Property Description
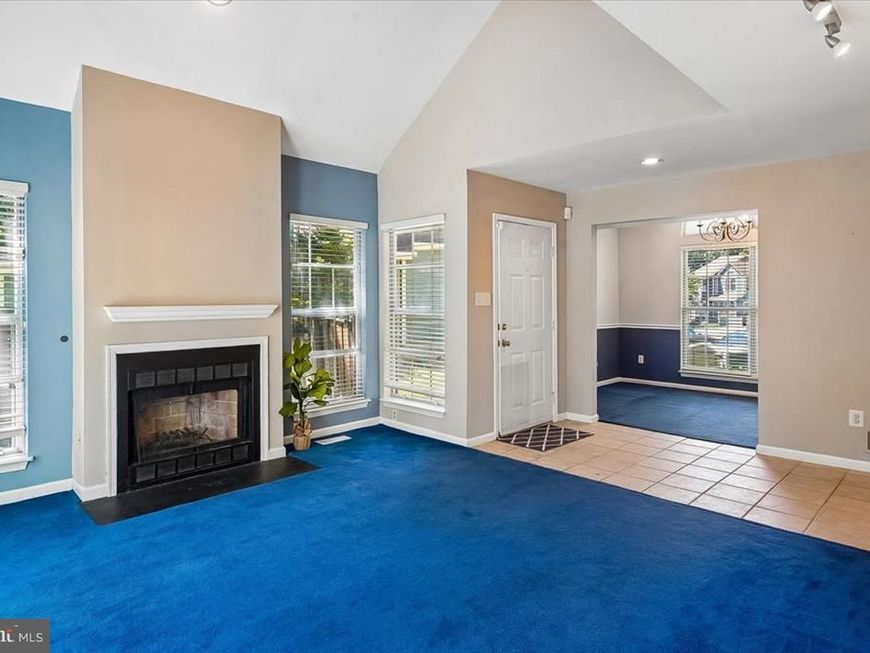
Experience Annapolis living at its finest in this stylish townhome nestled in a quiet cul-de-sac of Mariners Point. Recently refreshed with neutral paint and an elegant updated kitchen boasting Silestone counters, premium stainless appliances, and a generous island, this 3-bedroom, 2.5-bath residence offers both form and function. The main-level bedroom provides wonderful versatility as a private office or guest space, while the upper-level primary suite delivers a true retreat with its en-suite bath. Residents enjoy access to the community pool and clubhouse, plus effortless access to downtown Annapolis’ vibrant dining, shopping, and maritime scene. Sophisticated, comfortable, and truly move-in ready. Also Assumable VA loan @ 1.9%
Property Features
Property Type: Residential - Townhouse
Cooling: Ceiling Fan(s), Central A/C, Heat Pump(s), Programmab
Fireplaces: 1
Fuel Type: Electric
Heating: Heat Pump(s)
Home Style: Traditional
Lot Size: 0.08 Acres
Roof Type: Shingle
Stories: 2.0
Taxes: $5,257
Year Built: 1987
Feature Descriptions
Additional Structures: Above Grade, Below Grade
Appliances: Dishwasher, Disposal, Microwave, Oven/Range - Electric, Refrigerator, Washer/Dryer Stacked
Exterior: Frame
Fencing: Rear
Fireplace: Mantel(s)
Flooring: Carpet
HOA Fee: $115.00/Monthly
Interior: Attic, Breakfast Area, Dining Area, Kitchen - Eat-In, Primary Bath(s), Chair Railings, Upgraded Countertops, Window Treatments, Recessed Lighting, Floor Plan - Open
Location: Suburban
Lot: Cul-de-sac
Lot Dimensions: 0.08 Acre(S)
Municipality: Annapolis
Number of Rooms: 6
Parking Features: Concrete Driveway
Parking Notes: 1 Total Parking Spaces
Rooms: Dining Room, Primary Bedroom, Bedroom 2,Bedroom 3,Kitchen, Family Room, Foyer, Laundry
Sewer: Public Sewer
SQFT Above Finished: 1586
SQFT Total Finished: 1586
Structure Type: Interior Row/Townhouse
Total Garage/Parking Spaces: 1
Water: Public
Windows: Palladian
Local Schools
High School: ANNAPOLIS
School District: ANNE ARUNDEL COUNTY PUBLIC SCHOOLS
Listed By / Shown By
Listed By
Agency Name: CENTURY 21 New Millennium
Agency Phone: 4102724800
Shown By
Agent Name: The Jen Feinberg Team
Agent Phone: (717) 215-7112
Agency Title: Berkshire Hathaway HomeServices Homesale Realty

 First American
Estimate Your Payment
Estimated Payment
$ 1,596.01 per month $1,023.76 Principal & Interest $438.08 Property Tax $134.17 Homeowner's Insurance

 Corporate Office - 215 S Centerville Rd. Lancaster, PA 17603
932 Yachtsman Way | MLS# MDAA2149290
This townhouse located at 932 Yachtsman Way, Annapolis, MD 21403 is currently listed for sale with an asking price of $460,000. This property was built in 1987 and has 3 bedrooms and 2 full and 1 partial baths with 1586 sq. ft. Yachtsman Way is located in the MARINERS POINT subdivision within the ANNE ARUNDEL COUNTY PUBLIC SCHOOLS school district. Search MARINERS POINT real estate on www.jenfeinberg.com today.