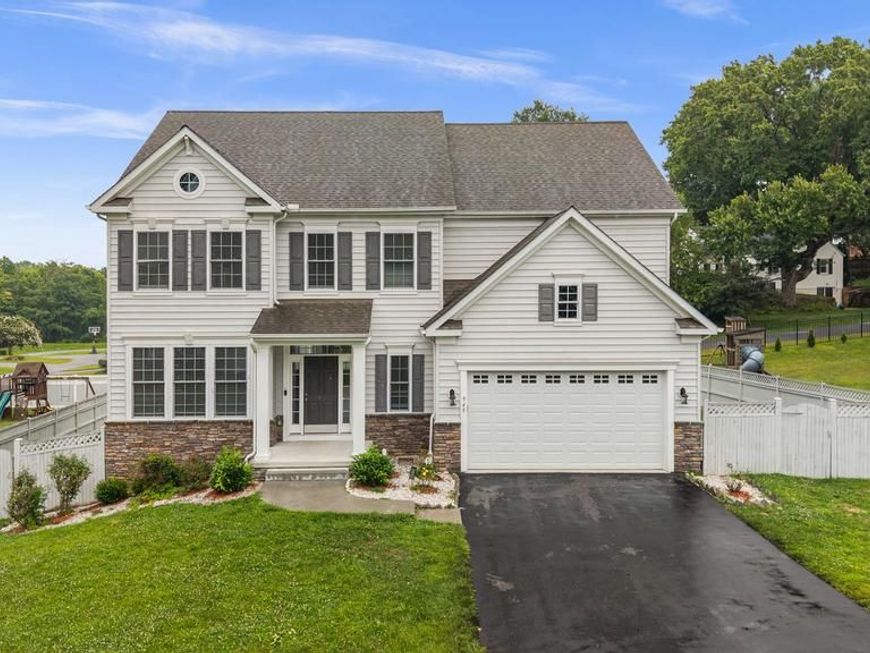

BEDS5
BATHS4 full 1 partial
SQUARE FEET4,600
MLS#MDCR2037510
STATUSACTIVE
PROPERTY TYPERental - Single Family
SUBDIVISIONFREEDOM HEIGHTS
SCHOOLCARROLL COUNTY PUBLIC SCHOOLS
Property Description
Stunning stone-accented Colonial built in 2018 and beautifully remodeled in 2022, offering over 4,600 finished square feet in sought-after Freedom Heights. Thoughtfully designed with an open-concept floor plan, abundant natural light, and hardwood flooring throughout, this exceptional residence blends timeless elegance with modern functionality. // Step inside the welcoming foyer, where a convenient powder room and a well-appointed formal living room or home office with built-in shelving and expansive windows greet you. Continue into the impressive family room, highlighted by coffered ceilings, shelving, and a gas fireplace that creates a warm and inviting focal point. The open layout flows seamlessly into the spacious dining area with exterior access and a nearby mudroom featuring built-in storage and direct access to the attached 2-car garage. // The gorgeous gourmet eat-in kitchen is designed for both everyday living and entertaining, showcasing stainless steel appliances, a spacious center island with breakfast bar seating, abundant cabinetry, generous countertop space, and a large walk-in pantry. // Hardwood flooring continues throughout the upper level, where four generously sized bedrooms await. The luxurious owner's suite serves as a private retreat with coffered ceilings, dual walk-in closets, and a spa-like ensuite bathroom featuring dual vanities, a private water closet, a glass-enclosed shower, and a relaxing soaking tub. A second bedroom enjoys its own private ensuite bathroom and walk-in closet, while the remaining two bedrooms also offer walk-in closets and share a convenient dual-access full bathroom. A centrally located laundry room completes the upper level for added everyday convenience. // The finished walk-up lower level expands the home's living space with a spacious recreation room, perfect for entertaining, relaxing, or creating a game room. This level also includes a fifth bedroom, a full bathroom, and a versatile bonus room ideal for a home gym, theater room, playroom, or hobby space. // Enjoy outdoor living from the screened porch, which steps down to a patio overlooking the fully fenced backyard. A separate fenced play area with playground equipment provides additional space for recreation while maintaining plenty of room for outdoor entertaining and activities.
Property Features
Property Type: Rental - Single Family
Basement: Yes
Basement: Fully Finished, Walkout Stairs
Cooling: Central A/C, Heat Pump(s), Multi Units, Programmable
Fireplaces: 1
Fuel Type: Electric
Garage: 2 car attached
Heating: Forced Air, Heat Pump(s), Programmable Thermostat
Home Style: Colonial
Lot Size: 0.32 Acres
Roof Type: Architectural Shingle
Stories: 3.0
Year Built: 2018
Feature Descriptions
Additional Structures: Above Grade, Below Grade
Appliances: Built-In Microwave, Dishwasher, Disposal, Dryer, Exhaust Fan, Humidifier, Icemaker, Microwave, Oven/Range - Electric, Refrigerator, Stainless Steel Appliances, Washer, Water Heater
Electric: 120/240V
Exterior: Stone, Vinyl Siding
Exterior: Exterior Lighting, Play Area, Play Equipment
Fireplace: Fireplace - Glass Doors, Mantel(s), Gas/Propane
Flooring: Hardwood
Interior: Ceiling Fan(s), Crown Moldings, Dining Area, Floor Plan - Open, Kitchen - Gourmet, Pantry, Primary Bath(s), Recessed Lighting, Bathroom - Soaking Tub, Sprinkler System, Bathroom - Tub Shower, Walk-in Closet(s), Wood Floors
Lot Dimensions: 0.32 Acre(S)
Number of Rooms: 6
Pet Restrictions: Case by Case Basis
Rooms: Living Room, Dining Room, Primary Bedroom, Bedroom 2,Bedroom 3,Bedroom 4,Bedroom 5,Kitchen, Foyer, Laundry, Office, Bathroom 2,Bathroom 3,Primary Bathroom, Full Bath, Half Bath
Sewer: Public Sewer
SQFT Above Finished: 3100
SQFT Below Finished: 1500
SQFT Total Finished: 4600
Structure Type: Detached
Total Garage/Parking Spaces: 2
Water: Public
Room Sizes
Primary Bedroom: 16 x 17 Level - Upper 1
Primary Bathroom: 12 x 19 Level - Upper 1
Bedroom 2: 14 x 14 Level - Upper 1
Bathroom 2: 13 x 8 Level - Upper 1
Bedroom 3: 14 x 12 Level - Upper 1
Bathroom 3: 10 x 8 Level - Upper 1
Bedroom 4: 14 x 14 Level - Upper 1
Laundry: 6 x 6 Level - Upper 1
Foyer: 20 x 12 Level - Main
Office: 13 x 15 Level - Main
Half Bath: 6 x 5 Level - Main
Living Room: 20 x 17 Level - Main
Dining Room: 14 x 16 Level - Main
Kitchen: 12 x 18 Level - Main
Full Bath: 5 x 8 Level - Lower 1
Bedroom 5: 12 x 17 Level - Lower 1
Local Schools
High School: CENTURY
Middle School: SYKESVILLE
Elementary School: PINEY RIDGE
School District: CARROLL COUNTY PUBLIC SCHOOLS
Listed By / Shown By
Listed By
Agency Name: Keller Williams Lucido Agency
Agency Phone: 4104656900
Shown By
Agent Name: The Jen Feinberg Team
Agent Phone: (717) 215-7112
Agency Title: Berkshire Hathaway HomeServices Homesale Realty

 First American

 Corporate Office - 215 S Centerville Rd. Lancaster, PA 17603
945 Kayley Drive | MLS# MDCR2037510
This property located at 945 Kayley Drive, Eldersburg, MD 21784 is currently listed for rent with an asking price of $4,200 / Monthly. Kayley Drive is located within the CARROLL COUNTY PUBLIC SCHOOLS school district. Search Eldersburg real estate on www.jenfeinberg.com today.