
BEDS3
BATHS3 full
SQUARE FEET1,800
MLS#PAHU2024594
STATUSACTIVE
PROPERTY TYPEResidential - Single Family
SCHOOLHUNTINGDON AREA
Property Description
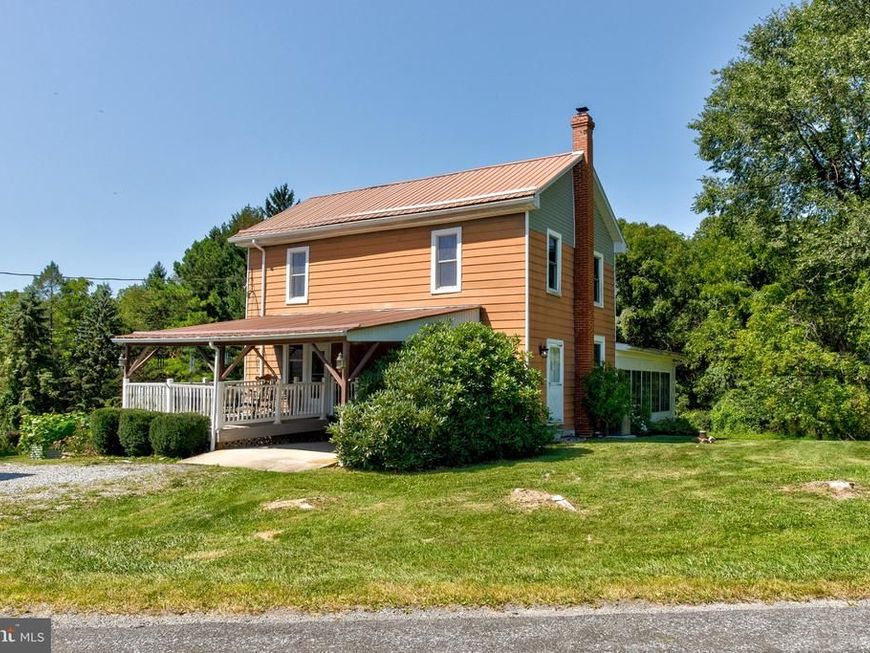
Welcome to 9492 Sugar Grove Road in Huntingdon, PA! This charming, remodeled home is situated on 4.37 peaceful, wooded acres. With three bedrooms and three full baths, this two-story residence has been updated to offer a move-in-ready experience. The first-floor primary bedroom features a private en-suite bathroom and a walk-in closet, while the convenience of first-floor laundry adds practicality. The beautifully updated kitchen and bathrooms are enhanced by all-new flooring, trim, and fresh paint throughout the home. Major updates include new plumbing, a new electrical panel and wiring, HVAC installed in 2023, and central air conditioning installed in 2026. One of the highlights of this property is the impressive 24' x 13' sunroom - the perfect place to relax and enjoy the serene surroundings. Outside, you'll find a covered patio, a carport, a detached two-car garage, and a spacious driveway providing ample parking. Nestled on a lovely wooded lot, this property offers privacy and tranquility while still featuring all the comforts of a beautifully updated home. Just move in, unpack, and enjoy!
Property Features
Property Type: Residential - Single Family
Basement: Yes
Basement: Full, Unfinished
Cooling: Central A/C
Fuel Type: Propane - Leased
Garage: 2
Heating: Forced Air
Home Style: Traditional
Lot Size: 4.37 Acres
Roof Type: Metal
Stories: 2.0
Taxes: $1,276
Year Built: 1970
Feature Descriptions
Additional Structures: Above Grade
Electric: 200+ Amp Service
Exterior: Block, Stick Built, Stone
Flooring: Carpet, Luxury Vinyl Tile, Solid Hardwood, Vinyl
Location: Rural
Lot: Partly Wooded
Lot Dimensions: 4.37 Acre(S)
Municipality: HENDERSON TWP
Parking Notes: 7 Total Parking Spaces
Pet Restrictions: No Pet Restrictions
Rooms: Living Room, Primary Bedroom, Bedroom 2,Bedroom 3,Kitchen, Sun/Florida Room, Laundry, Office, Primary Bathroom, Full Bath
Sewer: On Site Septic
Special View Info: Trees/Woods
SQFT Above Finished: 1800
SQFT Total Finished: 1800
Structure Type: Detached
Total Garage/Parking Spaces: 7
Utilities: Propane
Water: Well
Windows: Double Pane
Wooded: Yes
Room Sizes
Kitchen: 19 x 13 Level - Main
Living Room: 14 x 18 Level - Main
Laundry: 6 x 14 Level - Main
Primary Bedroom: 14 x 13 Level - Main
Office: 6 x 6 Level - Main
Sun/Florida Room: 24 x 13 Level - Main
Bedroom 2: 18 x 14 Level - Upper 1
Bedroom 3: 13 x 9 Level - Upper 1
Local Schools
School District: HUNTINGDON AREA
Listed By / Shown By
Listed By
Agency Name: Kissinger, Bigatel & Brower
Agency Phone: 8142344000
Shown By
Agent Name: The Jen Feinberg Team
Agent Phone: (717) 215-7112
Agency Title: Berkshire Hathaway HomeServices Homesale Realty

 First American
Estimate Your Payment
Estimated Payment
$ 1,050.04 per month $834.36 Principal & Interest $106.33 Property Tax $109.35 Homeowner's Insurance

 Corporate Office - 215 S Centerville Rd. Lancaster, PA 17603
9492 Sugar Grove Road | MLS# PAHU2024594
This single family home located at 9492 Sugar Grove Road , Huntingdon, PA 16652 is currently listed for sale with an asking price of $374,900. This property was built in 1970 and has 3 bedrooms and 3 full baths with 1800 sq. ft. Sugar Grove Road is located within the HUNTINGDON AREA school district. Search Huntingdon real estate on www.jenfeinberg.com today.