
BEDS3
BATHS2 full
SQUARE FEET1,828
MLS#MDMC2252868
STATUSACTIVE
PROPERTY TYPERental - Single Family
SUBDIVISIONOAKVIEW
SCHOOLMONTGOMERY COUNTY PUBLIC SCHOOLS
Property Description
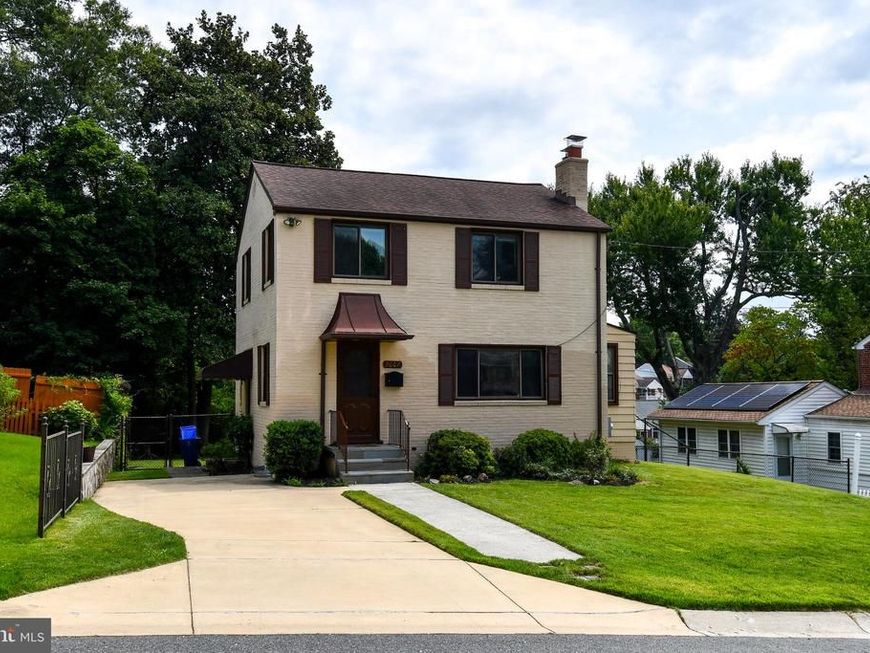
Perched on a sunny, grassy lot on a quiet side street you’ll find 9607 Dilston Road, an updated side-hall Colonial waiting for it's next occupants! Immediately upon entering the home you will notice the light flooding in. The wood burning fireplace with mantel anchors the spacious living room which flows into the large dining room. A family room with three exposures is found just off the dining room. The renovated kitchen boasts stainless steel appliances, granite counters, and beautiful white Shaker-style cabinets. With light coming in from two windows and an exterior exit this kitchen will be the heart of the home. Upstairs, you will find three spacious bedrooms with plush wall-to-wall carpet, ample closets and two exposures in each room. There is also an updated ceramic tile bathroom with window on the upper floor. The lower level provides a large recreation room, an updated full bathroom, laundry room, and workshop/storage room. Outside, there is a large, level and fully-fenced rear yard and two-car, off-street parking. The home is just around the corner from the Beltway for easy commuting. It’s minutes to all the shops, grocery stores, and restaurants you could ever want, and, if you like hiking, access to the Northwest Branch Trail is just a few blocks away!
Property Features
Property Type: Rental - Single Family
Basement: Yes
Basement: Partially Finished
Cooling: Central A/C
Fireplaces: 1
Fuel Type: Natural Gas
Heating: Central
Home Style: Colonial
Lot Size: 0.15 Acres
Roof Type: Shingle
Stories: 3.0
Year Built: 1949
Feature Descriptions
Additional Structures: Above Grade, Below Grade
Appliances: Built-In Microwave, Built-In Range, Dishwasher, Disposal, Dryer, Oven - Single, Oven/Range - Electric, Refrigerator, Stainless Steel Appliances, Washer, Water Heater
Exterior: Brick, Wood Siding
Exterior: Gutter System
Fencing: Rear
Fireplace: Brick, Wood
Flooring: Carpet, Laminated
Interior: Carpet, Dining Area, Floor Plan - Traditional, Chair Railings, Bathroom - Stall Shower, Bathroom - Tub Shower, Formal/Separate Dining Room, Kitchen - Gourmet
Lot Dimensions: 0.15 Acre(S)
Parking Features: Driveway, Concrete Driveway
Pet Restrictions: Case by Case Basis, Pet Addendum/Deposit, Breed Restrictions, Size/Weight Restriction, Number Limit, Dogs OK, Cats OK
Rooms: Living Room, Dining Room, Bedroom 2,Bedroom 3,Kitchen, Den, Bedroom 1,Laundry, Bathroom 1,Bathroom 2
Sewer: Public Sewer
SQFT Above Finished: 1360
SQFT Below Finished: 468
SQFT Total Finished: 1828
Structure Type: Detached
Water: Public
Windows: Double Hung, Double Pane, Insulated, Sliding
Local Schools
School District: MONTGOMERY COUNTY PUBLIC SCHOOLS
Listed By / Shown By
Listed By
Agency Name: RLAH @properties
Agency Phone: 3016520643
Shown By
Agent Name: The Jen Feinberg Team
Agent Phone: (717) 215-7112
Agency Title: Berkshire Hathaway HomeServices Homesale Realty

 First American

 Corporate Office - 215 S Centerville Rd. Lancaster, PA 17603
9607 Dilston Road | MLS# MDMC2252868
This property located at 9607 Dilston Road, Silver Spring, MD 20903 is currently listed for rent with an asking price of $2,700 / Monthly. Dilston Road is located within the MONTGOMERY COUNTY PUBLIC SCHOOLS school district. Search Silver Spring real estate on www.jenfeinberg.com today.