
BEDS3
BATHS2 full 1 partial
SQUARE FEET1,188
MLS#MDMC2252796
STATUSACTIVE
PROPERTY TYPEResidential - Townhouse
SUBDIVISIONMCKENDREE
SCHOOLMONTGOMERY COUNTY PUBLIC SCHOOLS
Property Description
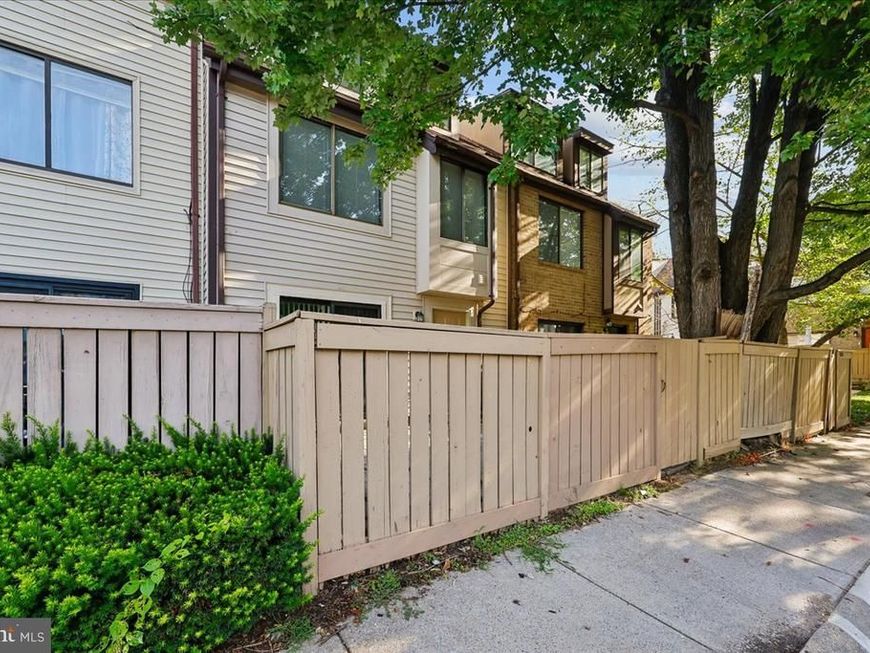
Welcome to this beautifully renovated 3-bedroom, 2.5-bath townhouse in desirable Montgomery Village! This move-in-ready home features a newly renovated kitchen, updated bathrooms, and brand-new flooring throughout. Freshly painted and thoughtfully updated, the home offers a bright, clean, and modern feel. Enjoy the privacy of a fenced front yard—perfect for outdoor relaxation or entertaining. Ideally located in a vibrant community with excellent amenities, including pools, parks, walking paths, and recreational facilities. Convenient to shopping, dining, major commuter routes, and everything Montgomery Village has to offer. Don’t miss this wonderful opportunity to own a stylish, updated home in a fantastic community!
Property Features
Property Type: Residential - Townhouse
Fuel Type: Electric
Heating: Central, Forced Air
Home Style: Traditional
Lot Size: 0.02 Acres
Roof Type: Composite
Stories: 3.0
Taxes: $3,417
Year Built: 1977
Feature Descriptions
Additional Structures: Above Grade, Below Grade
Appliances: Washer/Dryer Hookups Only, Dishwasher, Disposal, Exhaust Fan, Refrigerator, Washer
Community Amenities: Common Grounds, Tot Lots/Playground
Exterior: Frame
HOA Fee: $153.00/Monthly
Interior: Combination Dining/Living, Window Treatments, Floor Plan - Traditional
Lot Dimensions: 0.02 Acre(S)
Parking Features: Assigned
Sewer: Public Sewer
SQFT Above Finished: 1188
SQFT Total Finished: 1188
Structure Type: Interior Row/Townhouse
Water: Public
Local Schools
High School: WATKINS MILL
Middle School: NEELSVILLE
Elementary School: STEDWICK
School District: MONTGOMERY COUNTY PUBLIC SCHOOLS
Listed By / Shown By
Listed By
Agency Name: Fortune Washington Realty Group LLC
Agency Phone: 4434720236
Shown By
Agent Name: The Jen Feinberg Team
Agent Phone: (717) 215-7112
Agency Title: Berkshire Hathaway HomeServices Homesale Realty

 First American
Estimate Your Payment
Estimated Payment
$ 1,228.71 per month $834.59 Principal & Interest $284.75 Property Tax $109.38 Homeowner's Insurance

 Corporate Office - 215 S Centerville Rd. Lancaster, PA 17603
9846 Brookridge Court | MLS# MDMC2252796
This townhouse located at 9846 Brookridge Court, Montgomery Village, MD 20886 is currently listed for sale with an asking price of $375,000. This property was built in 1977 and has 3 bedrooms and 2 full and 1 partial baths with 1188 sq. ft. Brookridge Court is located in the MCKENDREE subdivision within the MONTGOMERY COUNTY PUBLIC SCHOOLS school district. Search MCKENDREE real estate on www.jenfeinberg.com today.